Member Features
Find Real Estate Bargain!
Full foreclosure details
Home value, equity and ownership info
Find homes priced below market
Get full access with a FREE Account
Already a member?
$1,985,000
Listing Price5beds
4baths
5,676sqft
143,312sqft lot
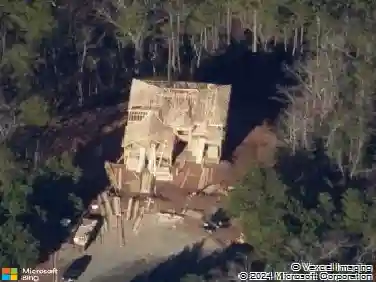
13 Arrow Mtn Dr Se, Cartersville, GA 30121
Member Features
Find Real Estate Bargain!
Full foreclosure details
Home value, equity and ownership info
Find homes priced below market
Get full access with a FREE Account
Already a member?
For Sale
Off Market
Home type
Price / sqft
Year built
Home Details
Perched above Lake Allatoona with long-range views of Red Top Mountain State Park and the North Georgia mountains, this 2021 custom-built home is now offered at $1,985,000, an impressive $290,000 below its recent appraisal. With quality craftsmanship, expansive living spaces, and room for future expansion, it offers a compelling opportunity in a sought-after North Georgia setting. A 140-foot private driveway leads to the motor court and three-car garage. The front of the home welcomes visitors with stone, shake shingle, board and batten siding, and a large, covered front porch with cedar beams and wood ceilings. Landscape lighting and an in-ground irrigation system complement the manicured grounds. The main living areas are designed with an open-concept layout and feature wood ceilings in the kitchen, dining room, living room, and primary suite. There are 12 ft. ceilings in the living room and 13 ft. ceilings in the dining room. Expansive windows and large outdoor living spaces maximize the mountain and lake views throughout the home. The kitchen includes quartz countertops, custom cabinetry, glass tile backsplash, a custom hood vent, an oversized 9x5 island with breakfast bar, a walk-in pantry with coffee bar and beverage refrigerator, 10 foot ceilings, as well as a 48-inch Wolf professional range, Sub-Zero refrigerator, and KitchenAid dishwasher. Outdoor living is a central feature of the home. Off the living room is a 662 sq. ft. covered deck with a built-in gas grill and
Interior Details
5676
5
4
Has Heating:
Yes
Heating Type:
Central
Has Cooling:
Yes
Cooling Type:
Central
Has Fuel:
No
Fuel Type:
N/A
Has Basement:
No
Basement Type:
Unfinished
Has Flooring:
No
Flooring Type:
Hardwood
Has Fireplace:
Yes
Fireplace Type:
N/A
Property Details
143312
Yes
Yes
Type:
N/A
Location:
N/A
Status:
N/A
Number of Spaces:
N/A
No
No
No
No
No
No
No
Construction Details
Ranch
Brick Veneer
N/A
Gable
Composition Shingle
Tax History
Year
Amount
Land
Improvement
Percent Change
Assessment
2020
$1,552
$51,000
$0
--%
$51,000
2019
$1,389
$45,000
$0
--%
$45,000
2018
$1,395
$45,000
$0
--%
$45,000
2017
$934
$30,000
$0
--%
$30,000
2016
$941
$30,000
$0
--%
$30,000
2014
$974
$30,000
$0
--%
$30,000
2013
$930
$30,000
$0
--%
$30,000
2012
$1,062
$36,440
$0
--%
$36,440

Average Home Price in 30121
Nearby Properties
Zip Code
Price
Bed
Bath
Sqft
Lot
Sold Date
$1,985,000
$1,985,000
5 Beds
4 Baths
5,676 Sqft
143,312 Lot (sqft)
Sold 10/26/2026