Member Features
Find Real Estate Bargain!
Full foreclosure details
Home value, equity and ownership info
Find homes priced below market
Get full access with a FREE Account
Already a member?
$399,999
Listing Price4beds
2baths
1,286sqft
10,055sqft lot
12054 Aroid Ct, Jacksonville, FL 32246
Member Features
Find Real Estate Bargain!
Full foreclosure details
Home value, equity and ownership info
Find homes priced below market
Get full access with a FREE Account
Already a member?
For Sale
Off Market
Home type
Price / sqft
Year built
Home Details
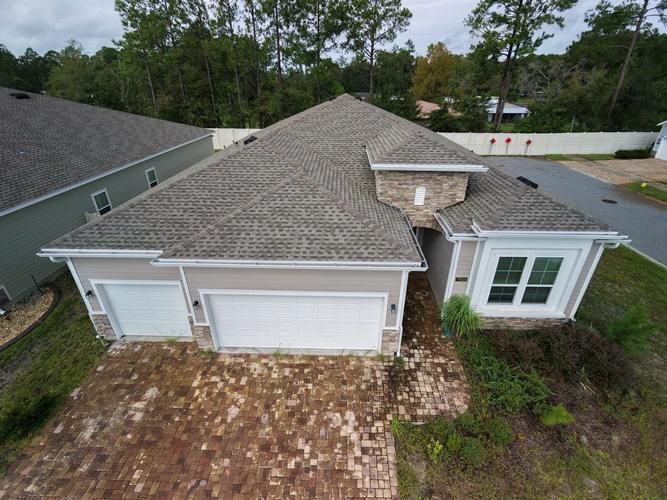
SuperCute Craftsman Style Home built from the foundation up in 2017 as their ''FOREVER'' Home! Nestled in the heart of Jacksonville in a CulDeSac on an oversized lot under the mature Oak Tree Canopy. Located In the center of it all....Just 10 minutes to Jax Beach, Mayo Clinic, Downtown Jax and San Marco! and minutes to FSCJ, UNF and the St Johns Town Center! Curb appeal Galore!! You are going to fall in LOVE with the Front porch- my fav!! Walk in and you will feel the heartbeat of this house and the ''Forever'' quality it was created in. ''Beautifully and Wonderfully'' made with an open floor plan with all the details you could want. The house is super quiet thanks to high-efficiency windows, doors, insulation, and Hardie Cement Board construction. The kitchen is a dream with quartz countertops, white shaker cabinets, a coffee bar, and stainless steel appliances. Throughout the house, warm LVP flooring ties everything together. Outside, the yard is surrounded by an an 8' fence, perfect for privacy, gardening, parking an RV, or adding a garage, workshop, or poolmaking it your forever home, super cute and cozy. This Craftsman home has been completely rebuilt with top-notch materials and is up to hurricane code standards. Everything is newfrom the foundation to the roof including framing, electrical, plumbing, HVAC, and more. Located on a quiet cul-de-sac without HOA or CDD fees and professionally designed by Beaut
Interior Details
1286
4
2
Has Heating:
Yes
Heating Type:
Forced Air With Air Conditioning
Has Cooling:
Yes
Cooling Type:
Central
Has Fuel:
Yes
Fuel Type:
Electric
Has Basement:
No
Basement Type:
N/A
Has Flooring:
No
Flooring Type:
Wood (unspecified)
Has Fireplace:
Yes
Fireplace Type:
N/A
Property Details
10055
No
No
Type:
N/A
Location:
N/A
Status:
N/A
Number of Spaces:
N/A
No
No
No
No
Yes
No
No
Construction Details
N/A
Aluminum/vinyl
N/A
Gable/hip
Asphalt
Tax History
Year
Amount
Land
Improvement
Percent Change
Assessment
2020
$788
$0
$0
--%
$76,047
2019
$858
$0
$0
--%
$79,252
2018
$1,667
$25,000
$57,422
--%
$82,422
2017
$1,323
$20,000
$51,270
--%
$71,270
2016
$1,229
$17,000
$46,192
--%
$63,192
2014
$1,011
$0
$0
--%
$43,432
2013
$977
$0
$0
--%
$41,450
2012
$1,329
$0
$0
--%
$63,755

Average Home Price in 32246
Nearby Properties
Zip Code
Price
Bed
Bath
Sqft
Lot
Sold Date
$--
3 Beds
2 Baths
1,308 Sqft
11,249 Lot (sqft)
Sold 08/25/2026
$169,365
2 Beds
1 Baths
1,222 Sqft
6,750 Lot (sqft)
Sold 07/28/2026
$215,007
3 Beds
2 Baths
1,168 Sqft
11,409 Lot (sqft)
Sold 07/07/2026
$195,273
3 Beds
1 Baths
1,160 Sqft
8,100 Lot (sqft)
Sold 05/25/2026
$293,934
3 Beds
2 Baths
1,314 Sqft
10,800 Lot (sqft)
Sold 10/26/2026
$293,142
3 Beds
2 Baths
1,144 Sqft
15,810 Lot (sqft)
Sold 10/26/2026
$329,000
3 Beds
2 Baths
1,426 Sqft
10,000 Lot (sqft)
Sold 10/27/2026
$365,119
2 Beds
1 Baths
1,296 Sqft
42,974 Lot (sqft)
Sold NaN/NaN/NaN
$399,999
$399,999
4 Beds
2 Baths
1,286 Sqft
10,055 Lot (sqft)
Sold 09/29/2026