Member Features
Find Real Estate Bargain!
Full foreclosure details
Home value, equity and ownership info
Find homes priced below market
Get full access with a FREE Account
Already a member?
$400,000
Listing Price3beds
2baths
1,352sqft
9,148sqft lot
210 Arnwood St, Medford, OR 97501
Member Features
Find Real Estate Bargain!
Full foreclosure details
Home value, equity and ownership info
Find homes priced below market
Get full access with a FREE Account
Already a member?
For Sale
Off Market
Home type
Price / sqft
Year built
Home Details
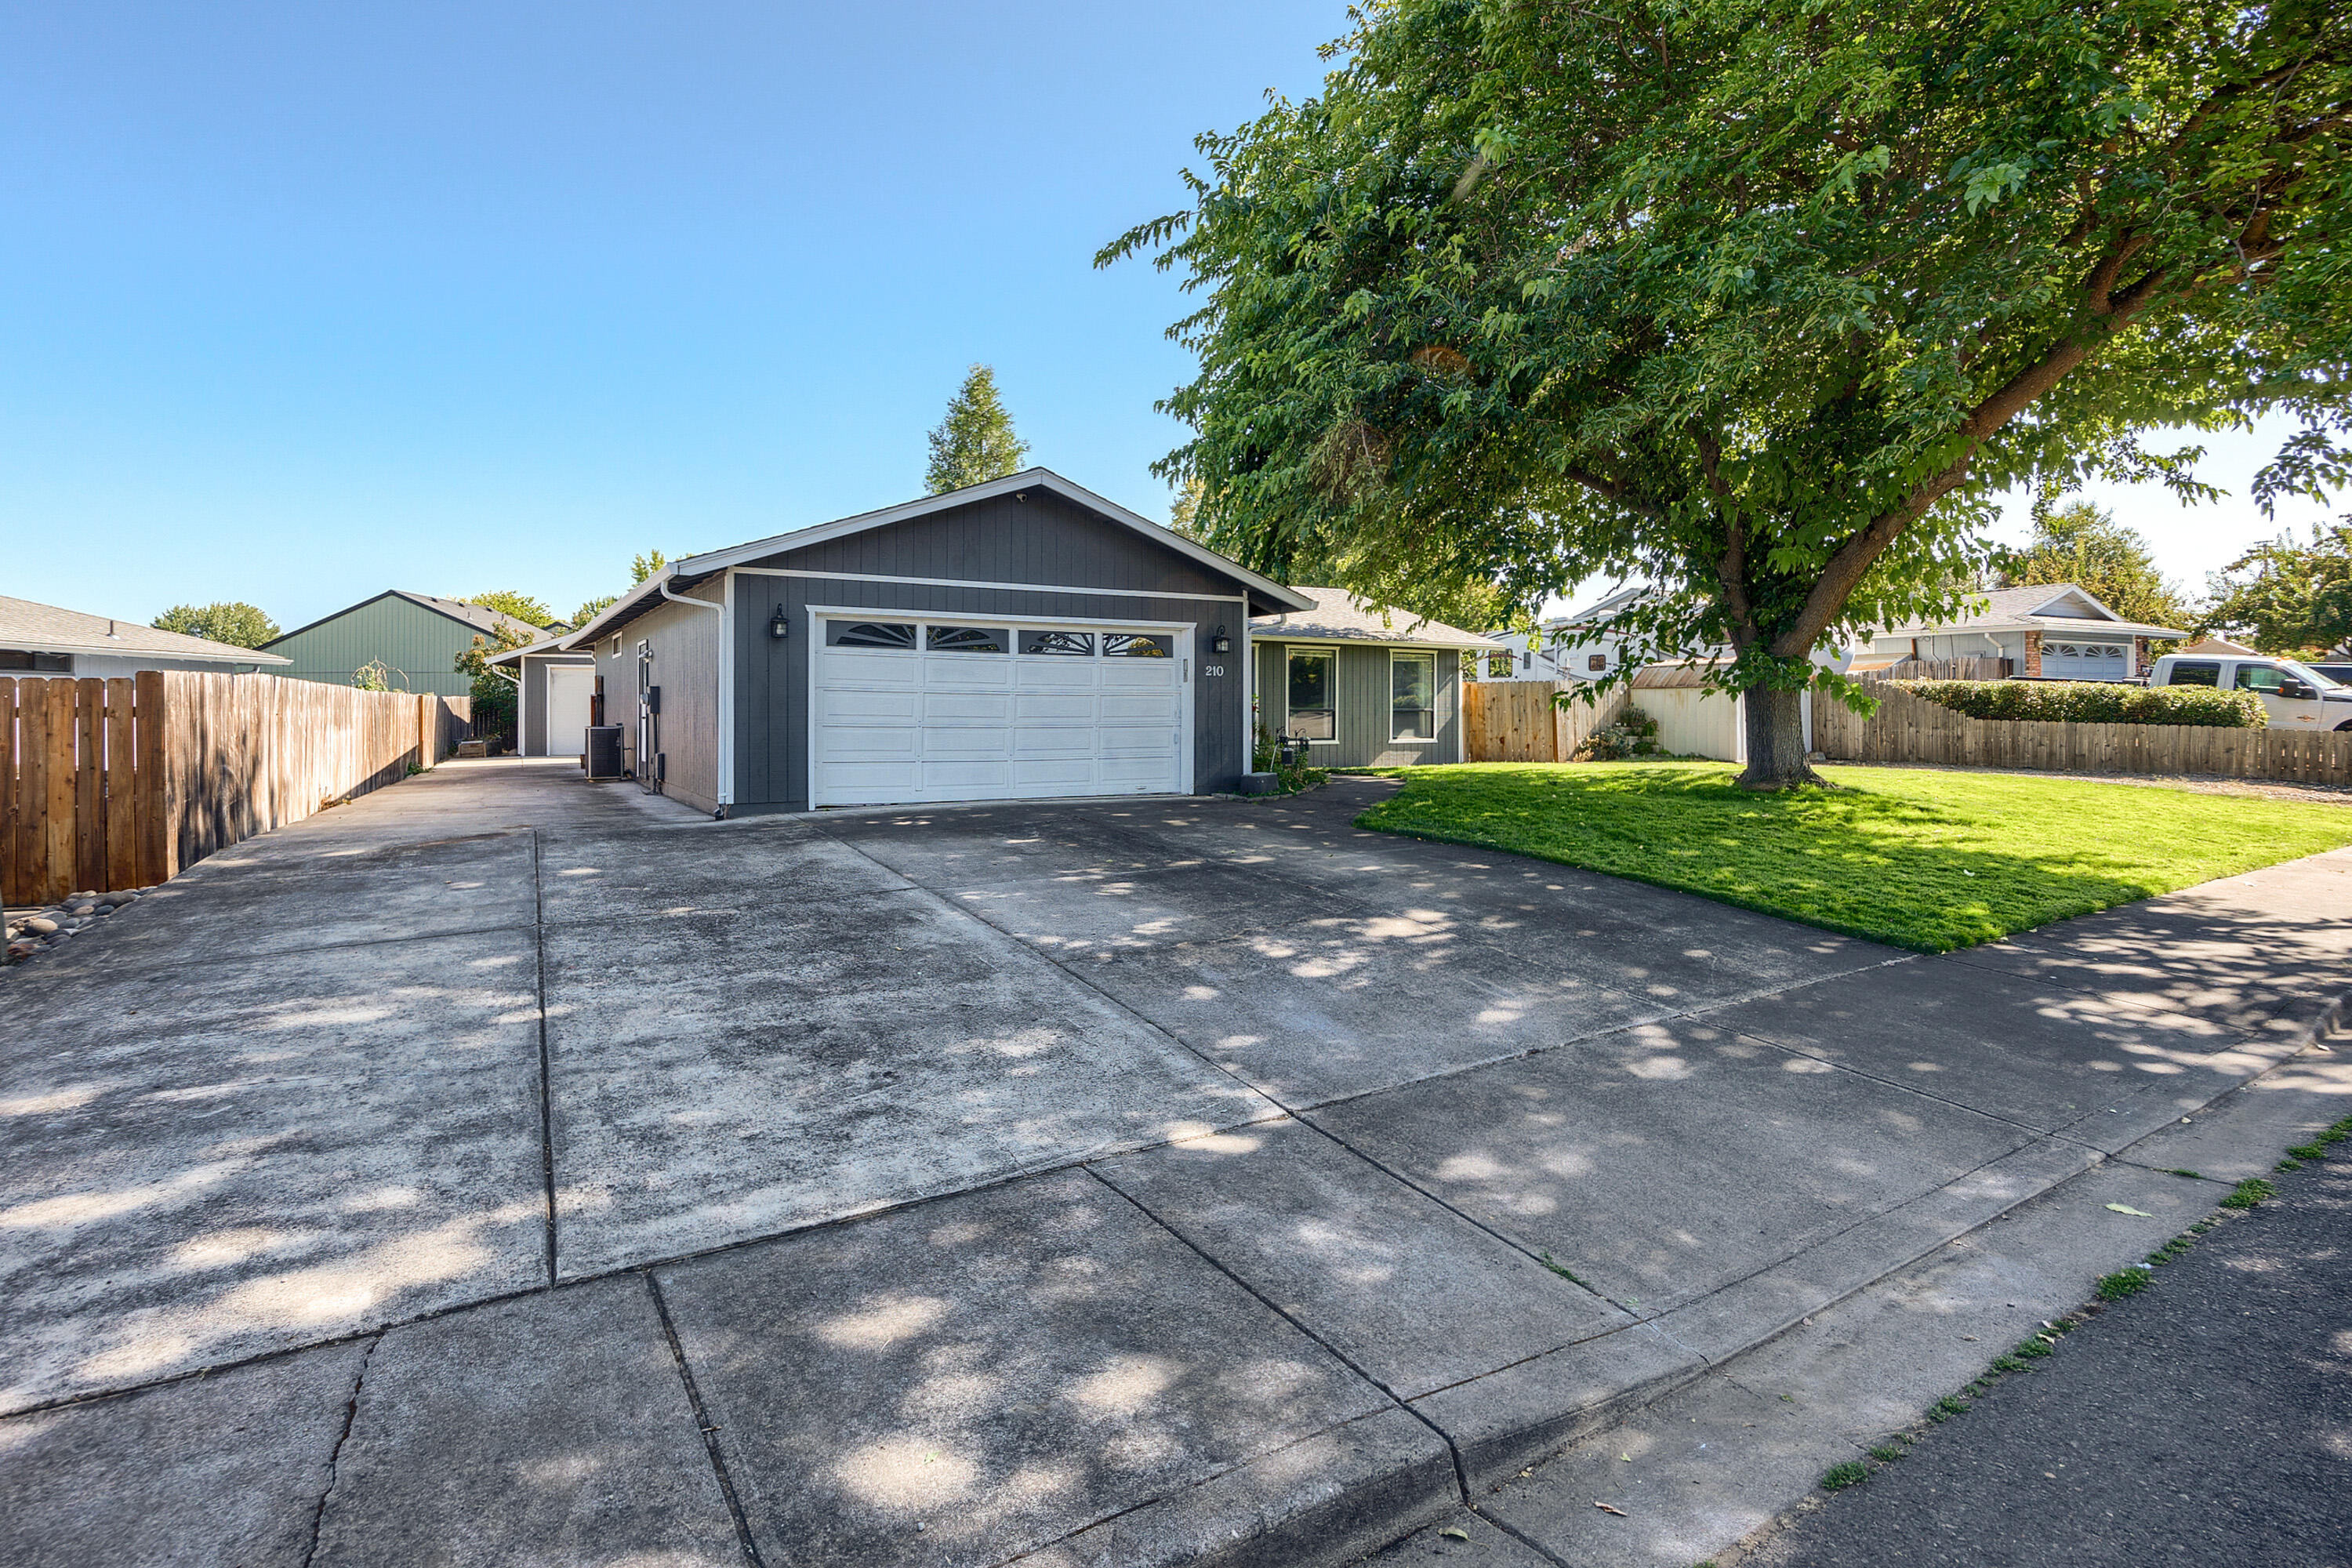
Here it is! The RV parking & detached workshop you've been searching for! Updated 3BD/2BA w/attached two car garage, plus a detached two car garage for projects or potential conversion to an Additional Dwelling Unit! Roomy .21 acre lot w/wonderful yards offering a great mix of sun & shade. Enjoy expansive lawns, a covered deck, and a lovely private garden w/established beds of flowers, herbs, fruits & veggies. Attractively updated exterior & interior. Spacious living room. Fully renovated kitchen with a calm & airy color scheme. Granite counters, tiled full backsplash & beautiful cabinetry and hardware. Matching kitchen appliances & washer and dryer are included! Lengthy laundry room leads to a bonus storage room separate from the attached garage. Located at the entrance of a quiet culdesac, convenient to Medford & Central Point! Hurry to schedule your showing!
Interior Details
1352
3
2
Has Heating:
Yes
Heating Type:
Heat Pump
Has Cooling:
Yes
Cooling Type:
N/A
Has Fuel:
No
Fuel Type:
N/A
Has Basement:
No
Basement Type:
Basement (unspecified)
Has Flooring:
No
Flooring Type:
N/A
Has Fireplace:
Yes
Fireplace Type:
N/A
Property Details
9148
No
No
Type:
Garage, Attached
Location:
N/A
Status:
N/A
Number of Spaces:
4
N/A
N/A
N/A
N/A
N/A
N/A
N/A
Construction Details
N/A
Concrete
N/A
N/A
Other (not Classified)
Tax History
Year
Amount
Land
Improvement
Percent Change
Assessment
2020
$2,446
$56,510
$104,870
--%
$161,380
2019
$2,388
$54,860
$101,820
--%
$156,680
2018
$2,327
$53,260
$98,860
--%
$152,120
2017
$2,285
$51,700
$95,990
--%
$147,690
2016
$2,300
$50,190
$93,200
--%
$143,390
2014
$2,172
$47,310
$87,860
--%
$135,170
2013
$2,004
$53,740
$73,870
--%
$127,610
2012
$1,818
$49,750
$69,240
--%
$118,990

Average Home Price in 97501
Nearby Properties
Zip Code
Price
Bed
Bath
Sqft
Lot
Sold Date
$377,785
3 Beds
2 Baths
1,364 Sqft
6,534 Lot (sqft)
Sold 10/28/2026
$335,000
3 Beds
2 Baths
1,332 Sqft
8,276 Lot (sqft)
Sold 10/10/2026
$291,672
$291,672
3 Beds
2 Baths
1,332 Sqft
2,178 Lot (sqft)
Sold 09/10/2026
$354,995
$354,995
3 Beds
2 Baths
1,256 Sqft
3,920 Lot (sqft)
Sold 10/12/2026
$354,995
$354,995
3 Beds
2 Baths
1,256 Sqft
3,920 Lot (sqft)
Sold 09/29/2026
$365,995
$365,995
3 Beds
2 Baths
1,256 Sqft
4,356 Lot (sqft)
Sold 10/12/2026
$369,995
$369,995
3 Beds
2 Baths
1,256 Sqft
4,356 Lot (sqft)
Sold 10/12/2026
$397,000
$397,000
3 Beds
2 Baths
1,522 Sqft
4,356 Lot (sqft)
Sold 10/12/2026
$342,000
3 Beds
2 Baths
1,513 Sqft
6,098 Lot (sqft)
Sold 10/26/2026