
Member Features
Find Real Estate Bargain!
Full foreclosure details
Home value, equity and ownership info
Find homes priced below market
Get full access with a FREE Account
Already a member?
$414,900
Listing Price5beds
3baths
2,468sqft
11,565sqft lot
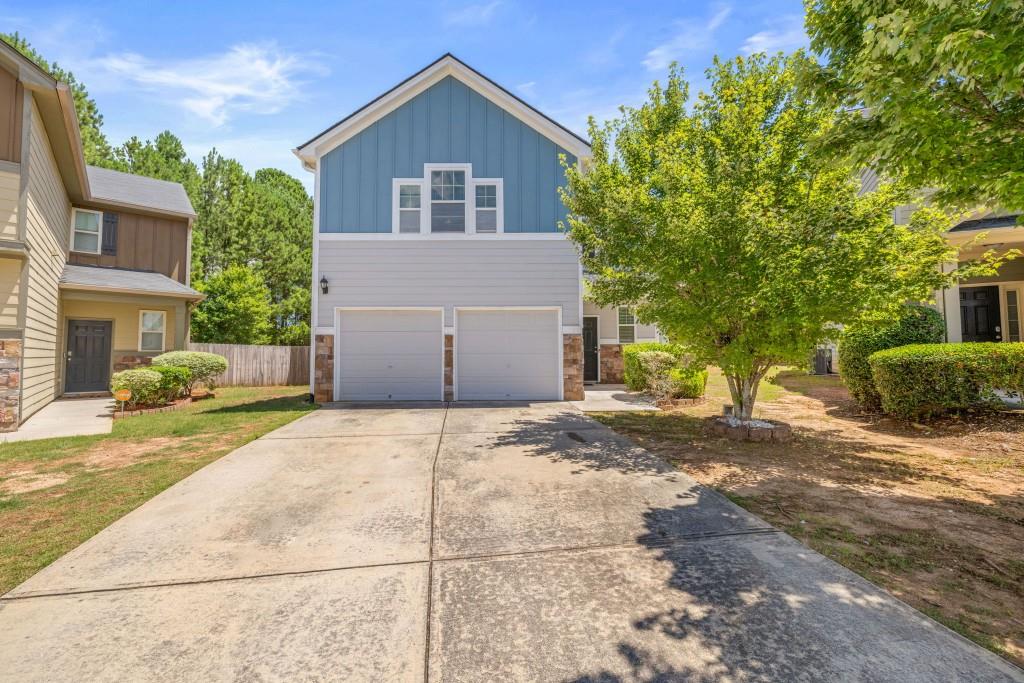
2205 Arnold Mill Rd, Lawrenceville, GA 30044
Member Features
Find Real Estate Bargain!
Full foreclosure details
Home value, equity and ownership info
Find homes priced below market
Get full access with a FREE Account
Already a member?
For Sale
Off Market
Home type
Price / sqft
Year built
Home Details
The layout of this beautiful two-story, 5-bedroom, 3-bathroom home is thoughtfully designed to optimize space and functionality, accommodating the needs of a larger household while offering comfort and practicality throughout. As you enter through the front door, you step into a welcoming foyer with a view straight through to the main living area, hinting at the openness and fluidity within. An open concept living room serves as the central gathering area, featuring plenty of windows for natural light and a fireplace with remote start as a focal point. The kitchen is well-equipped with stainless steel appliances, granite countertops, ample cabinet storage, a large pantry, and a breakfast bar. The adjacent dining area provides space for family meals and casual gatherings. One of the bedrooms on the first floor can be used as a guest room or home office, providing flexibility for different needs. A full bathroom on the first floor adds convenience and accessibility. The master bedroom is a spacious retreat featuring a walk-in closet, an ensuite bathroom, a soaking tub, and a separate shower. The generous size of the bedrooms in this home is truly impressive. The homeowner has prepared this home move-in ready with newly installed luxury vinyl plank (LVP) flooring throughout the main level.Tile flooring in the master bedroom and bathroom. Freshly painted throughout, each room is a blank canvas for your personal design style. The affordable HOA includes trash service and lawn main
Interior Details
2468
5
3
Has Heating:
Yes
Heating Type:
Forced Air With Air Conditioning
Has Cooling:
Yes
Cooling Type:
Central
Has Fuel:
No
Fuel Type:
N/A
Has Basement:
No
Basement Type:
N/A
Has Flooring:
No
Flooring Type:
N/A
Has Fireplace:
Yes
Fireplace Type:
N/A
Property Details
11565
No
No
Type:
Garage, Attached
Location:
N/A
Status:
N/A
Number of Spaces:
2
No
No
No
No
Yes
No
No
Construction Details
Conventional
Wood Siding
N/A
Gable/hip
Composition Shingle
Tax History
Year
Amount
Land
Improvement
Percent Change
Assessment
2020
$3,418
$17,840
$74,560
--%
$92,400
2019
$3,080
$17,840
$80,560
--%
$98,400
2017
$2,877
$16,320
$70,680
--%
$87,000
2017
$2,877
$16,320
$70,680
--%
$87,000
2016
$2,391
$10,000
$56,280
--%
$66,280
2014
$2,162
$9,600
$49,160
--%
$58,760
2013
$2,177
$9,600
$49,160
--%
$58,760
2012
$2,270
$11,200
$55,040
--%
$66,240

Average Home Price in 30044
Nearby Properties
Zip Code
Price
Bed
Bath
Sqft
Lot
Sold Date
$409,000
4 Beds
2 Baths
2,559 Sqft
4,275 Lot (sqft)
Sold 07/31/2026
$399,999
4 Beds
3 Baths
2,559 Sqft
5,663 Lot (sqft)
Sold 09/29/2026
$485,000
4 Beds
3 Baths
2,559 Sqft
6,970 Lot (sqft)
Sold 09/29/2026
$414,900
5 Beds
3 Baths
2,468 Sqft
11,565 Lot (sqft)
Sold 07/10/2025
$194,895
3 Beds
2 Baths
2,100 Sqft
22,651 Lot (sqft)
Sold 10/05/2026
$343,904
4 Beds
2.5 Baths
2,352 Sqft
13,503 Lot (sqft)
Sold 10/06/2026
$400,000
3 Beds
2 Baths
2,114 Sqft
5,526 Lot (sqft)
Sold 10/05/2026
$399,900
3 Beds
3 Baths
2,468 Sqft
6,430 Lot (sqft)
Sold 10/06/2026
$363,943
4 Beds
2.5 Baths
2,133 Sqft
5,668 Lot (sqft)
Sold 08/10/2026







