Member Features
Find Real Estate Bargain!
Full foreclosure details
Home value, equity and ownership info
Find homes priced below market
Get full access with a FREE Account
Already a member?
$713,228
Listing Price--beds
2.5baths
2,819sqft
7,405sqft lot
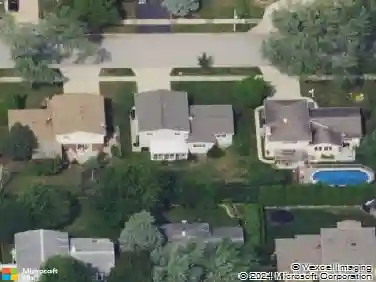
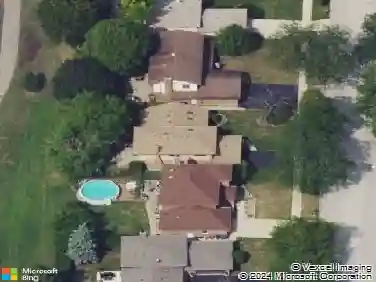
560 E Armitage Ave, Addison, IL 60101
Member Features
Find Real Estate Bargain!
Full foreclosure details
Home value, equity and ownership info
Find homes priced below market
Get full access with a FREE Account
Already a member?
For Sale
Home type
Price / sqft
Year built
Home Details
QUALITY BUILT AND CLEAN AS A WHISTLE. THIS HOME IS BEAUTIFUL WITH 4 BEDROOMS SPACIOUS BEDROOMS AND A LOFT OPEN TO THE LOWER LEVEL FOYER, ENTRANCE AND LIVING ROOM. SPACIOUS MASTER BEDROOM SUITE WITH 2 WALK IN CLOSETS, A SITTING ROOM WITH CATHEDRAL CEILINGS, FULL MASTER BATHROOM WITH DOUBLE BOWL VANITY, LARGE WALK-IN SHOWER AND JETTED WHIRLPOOL TUB. LARGE KITCHEN WITH CENTER ISLAND, EATING AREA AND OPEN TO THE FAMILY ROOM WITH FIREPLACE. SLIDING DOORS TO THE PATIO AND YARD WITH A NEWLY VINYL PRIVACY FENCED. FULL FINISHED BASEMENT WITH A FULL BATHROOM, 2 SPACIOUS AREAS - 2ND FAMILY ROOM AND GAME AREA - PERFECT FOR ENTERTAINING, AN EXCERSIZE /OFFICE/DEN AND HUGE STORAGE AREA. NOTE BAR AND BAR STOOLS STAY. HUGE STORAGE AREA. EXCELLENT AND HIGHLY RATED HSD 88. LOCATED NEAR THE NORTH AVENUE SHOPPING AND DINING CORRIDOR AND MINUTES TO EXPRESSWAYS.
Interior Details
2819
N/A
2.5
Has Heating:
No
Heating Type:
N/A
Has Cooling:
Yes
Cooling Type:
Central
Has Fuel:
No
Fuel Type:
N/A
Has Basement:
No
Basement Type:
Basement (unspecified)
Has Flooring:
No
Flooring Type:
N/A
Has Fireplace:
Yes
Fireplace Type:
N/A
Property Details
7405
No
No
Type:
Garage, Attached
Location:
N/A
Status:
N/A
Number of Spaces:
2
N/A
N/A
N/A
N/A
N/A
N/A
N/A
Construction Details
A-frame
Brick
N/A
N/A
N/A
Tax History
Year
Amount
Land
Improvement
Percent Change
Assessment
2019
$10,080
$23,180
$112,280
--%
$135,460
2018
$9,723
$23,190
$102,590
--%
$125,780
2017
$9,479
$22,160
$98,050
--%
$120,210
2016
$9,240
$20,460
$90,530
--%
$110,990
2015
$9,023
$18,900
$83,630
--%
$102,530
2013
$9,310
$22,730
$81,740
--%
$104,470
2012
$9,038
$24,270
$87,280
--%
$111,550
2011
$8,873
$27,000
$97,100
--%
$124,100

Average Home Price in 60101
Nearby Properties
Zip Code
Price
Bed
Bath
Sqft
Lot
Sold Date
$682,513
$682,513
-- Beds
2.5 Baths
2,875 Sqft
19,166 Lot (sqft)
Sold 10/07/2026
$642,365
$642,365
4 Beds
2.5 Baths
2,992 Sqft
7,405 Lot (sqft)
Sold 10/06/2026
$502,895
$502,895
4 Beds
2.5 Baths
3,013 Sqft
11,326 Lot (sqft)
Sold 10/13/2026
$516,313
$516,313
4 Beds
2.5 Baths
2,533 Sqft
15,246 Lot (sqft)
Sold NaN/NaN/NaN
$699,000
$699,000
4 Beds
3 Baths
3,112 Sqft
13,504 Lot (sqft)
Sold 10/27/2026
$619,267
$619,267
4 Beds
2.5 Baths
2,992 Sqft
7,405 Lot (sqft)
Sold 10/26/2026
$719,000
$719,000
4 Beds
4 Baths
2,957 Sqft
8,276 Lot (sqft)
Sold 10/26/2026
$799,900
$799,900
4 Beds
4 Baths
2,564 Sqft
9,148 Lot (sqft)
Sold 10/27/2026
$713,228
$713,228
-- Beds
2.5 Baths
2,819 Sqft
7,405 Lot (sqft)
Sold 10/27/2026