Member Features
Find Real Estate Bargain!
Full foreclosure details
Home value, equity and ownership info
Find homes priced below market
Get full access with a FREE Account
Already a member?
$1,163,834
Listing Price4beds
3.5baths
4,362sqft
33,271sqft lot
819 Armistead St, Winchester, VA 22601
Member Features
Find Real Estate Bargain!
Full foreclosure details
Home value, equity and ownership info
Find homes priced below market
Get full access with a FREE Account
Already a member?
For Sale
Off Market
Home type
Price / sqft
Year built
Home Details
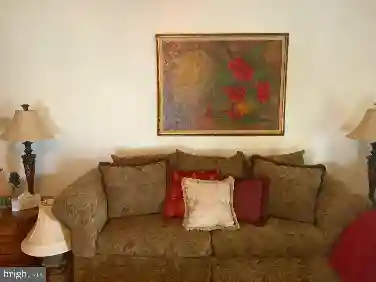
Welcome to 819 Armistead Street. Located in the prestigious Meadow Branch neighborhood, this Colonial Revival style home has a nice Georgian flair to it. Marble floors welcome you into a large foyer. To your left is a living room with arched windows and wood floors. To your right, you'll find the dining room with arched windows, wood floors, and the original chandelier and toile wall paper chosen by the original owner. Step into the beautiful, updated kitchen, with designer light fittings, hardware and cabinets, quartz countertops, wood floors, a beautiful island and a gas fireplace for those cold winter days. Off your kitchen is a large laundry room with built in cabinets, marble counters and sink. Also on the main floor is a powder room for your guests, a great room with cathedral ceilings and a large, stone wood burning fireplace. Custom drapes flank the windows overlooking either the private deck or the pool and pool house. Off the great room is a fabulous den or guest bedroom, full bath and walk in closet. Beneath the great room is a storage room perfect for the mower and work shop. Upstairs, you'll find a primary suite with a beautiful bathroom with separate tub and shower, quartz countertops, and two separate closets. You'll also find the hall bath, and 3 additional bedrooms, one with a large bonus room attached. Note the cute dormers over the garage! Downstairs, you'll find the carpeted basement, an exercise room with a concrete floor and a utility room. Extensive har
Interior Details
4362
4
3.5
Has Heating:
Yes
Heating Type:
Forced Air With Air Conditioning
Has Cooling:
Yes
Cooling Type:
N/A
Has Fuel:
Yes
Fuel Type:
Gas
Has Basement:
No
Basement Type:
Partial
Has Flooring:
No
Flooring Type:
Hardwood
Has Fireplace:
Yes
Fireplace Type:
N/A
Property Details
33271
Yes
Yes
Type:
N/A
Location:
N/A
Status:
N/A
Number of Spaces:
N/A
N/A
N/A
N/A
N/A
N/A
N/A
N/A
Construction Details
N/A
Stone
N/A
Hip
Composition Shingle
Tax History
Year
Amount
Land
Improvement
Percent Change
Assessment
2020
$5,812
$165,000
$460,000
--%
$625,000
2018
$5,812
$165,000
$460,000
--%
$625,000
2018
$5,488
$165,000
$438,100
--%
$603,100
2016
$2,883
$165,000
$438,100
--%
$603,100
2016
$2,883
$165,000
$468,800
--%
$633,800

Average Home Price in 22601
Nearby Properties
Zip Code
Price
Bed
Bath
Sqft
Lot
Sold Date
$873,321
4 Beds
5.5 Baths
3,910 Sqft
23,540 Lot (sqft)
Sold 07/31/2026
$972,357
4 Beds
4 Baths
3,909 Sqft
31,350 Lot (sqft)
Sold 06/26/2026
$869,500
4 Beds
5 Baths
4,022 Sqft
15,899 Lot (sqft)
Sold 09/29/2026
$1,265,000
$1,265,000
5 Beds
5 Baths
4,409 Sqft
38,707 Lot (sqft)
Sold 10/27/2026
$850,000
4 Beds
4 Baths
4,417 Sqft
19,907 Lot (sqft)
Sold 10/26/2026
$1,163,834
$1,163,834
4 Beds
3.5 Baths
4,362 Sqft
33,271 Lot (sqft)
Sold 10/27/2026
$849,990
5 Beds
5 Baths
3,892 Sqft
13,286 Lot (sqft)
Sold 10/26/2026
$889,000
5 Beds
5 Baths
4,957 Sqft
20,992 Lot (sqft)
Sold 10/26/2026
$766,141
$766,141
5 Beds
3 Baths
4,260 Sqft
12,502 Lot (sqft)
Sold 10/27/2026