Member Features
Find Real Estate Bargain!
Full foreclosure details
Home value, equity and ownership info
Find homes priced below market
Get full access with a FREE Account
Already a member?
$1,122,209
Listing Price--beds
3.5baths
2,321sqft
8,359sqft lot
8132 E Arlington Rd, Scottsdale, AZ 85250
Member Features
Find Real Estate Bargain!
Full foreclosure details
Home value, equity and ownership info
Find homes priced below market
Get full access with a FREE Account
Already a member?
For Sale
Off Market
Home type
Price / sqft
Year built
Home Details
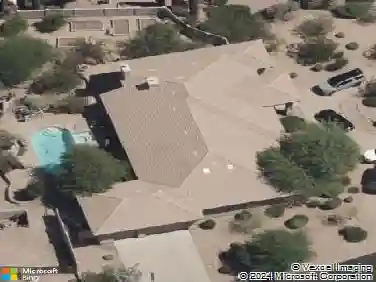
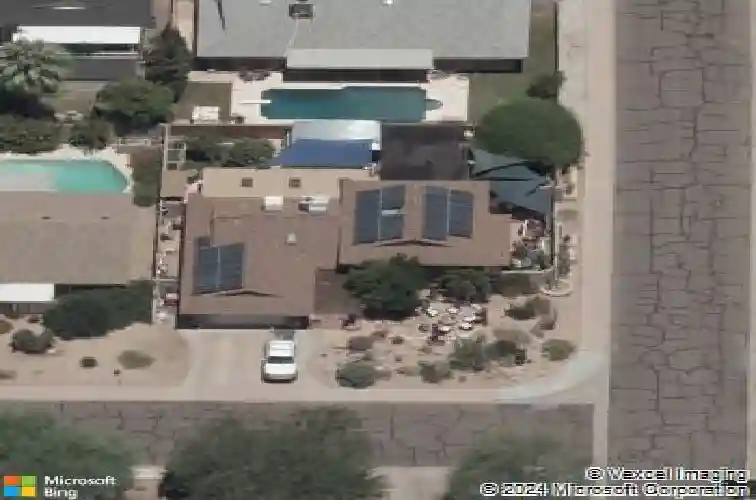
Highly desired tri-level in Park Scottsdale located in the only section without overhead power lines. No HOA! Situated on a cul-de-sac backing to the greenbelt and just minutes from parks, off-leash dog park, Scottsdale Fashion Square, Old Town Scottsdale, Talking Stick Resort and Topgolf. Designed for entertaining with seamless indoor/outdoor living. Thoughtful upgrades include a Trane 5.5-ton 14-SEER AC (2022), 50-year asphalt roof (2023), and 8.9kW paid-off solar lease with new racking (2023). Energy features include blown-in attic insulation (R-38), double-pane Low-E windows, natural gas appliances, LED lighting, upgraded insulation, and updated plumbing. The smart home system offers voice-controlled lighting, blinds, fans and misting system, plus Wi-Fi access points throughout the home and patio. The resort-style backyard features travertine pavers, covered patio with tongue-and-groove ceiling, skylights, outdoor kitchen with natural gas BBQ, griddle and side burner, roll-down TV, lush landscaping, chicken coop, dog run, storage shed and rolling gate for additional parking. Front yard includes desert landscaping, custom metalwork, sunken firepit seating and lighting. Interior highlights include a 16-ft panoramic rolling vinyl door, built-in entertainment center, custom hickory cabinetry, granite slab counters, skylight with rain sensor, remodeled bathrooms, and flexible lower-level living space with bedroom and walk-in closet. Garage features Polyaspartic flooring (2026)
Interior Details
2321
N/A
3.5
Has Heating:
Yes
Heating Type:
Forced Air With Air Conditioning
Has Cooling:
Yes
Cooling Type:
Refrigerator
Has Fuel:
No
Fuel Type:
N/A
Has Basement:
No
Basement Type:
N/A
Has Flooring:
No
Flooring Type:
N/A
Has Fireplace:
Yes
Fireplace Type:
N/A
Property Details
8359
No
No
Type:
N/A
Location:
N/A
Status:
N/A
Number of Spaces:
N/A
N/A
N/A
N/A
N/A
N/A
N/A
N/A
Construction Details
N/A
Block
N/A
N/A
Asphalt
Tax History
Year
Amount
Land
Improvement
Percent Change
Assessment
2020
$1,943
$7,220
$28,890
--%
$36,110
2019
$1,885
$6,680
$26,720
--%
$33,400
2018
$1,841
$6,180
$24,750
--%
$30,930
2017
$1,739
$5,840
$23,380
--%
$29,220
2016
$1,705
$5,340
$21,370
--%
$26,710
2014
$1,604
$4,170
$16,690
--%
$20,860
2013
$1,515
$3,590
$14,360
--%
$17,950
2012
$1,573
$3,900
$15,610
--%
$19,510

Average Home Price in 85250
Nearby Properties
Zip Code
Price
Bed
Bath
Sqft
Lot
Sold Date
$717,239
-- Beds
2 Baths
1,979 Sqft
7,359 Lot (sqft)
Sold 10/10/2026
$803,043
$803,043
4 Beds
2 Baths
2,149 Sqft
10,934 Lot (sqft)
Sold 05/13/2026
$1,245,000
$1,245,000
4 Beds
3 Baths
2,156 Sqft
7,200 Lot (sqft)
Sold 10/13/2026
$1,171,227
$1,171,227
4 Beds
5 Baths
2,563 Sqft
7,216 Lot (sqft)
Sold 10/27/2026
$1,122,209
$1,122,209
-- Beds
3.5 Baths
2,321 Sqft
8,359 Lot (sqft)
Sold 10/27/2026
$579,501
4 Beds
2 Baths
2,376 Sqft
6,988 Lot (sqft)
Sold 10/26/2026
$778,509
$778,509
3 Beds
3 Baths
2,332 Sqft
5,599 Lot (sqft)
Sold 10/13/2026
$744,598
4 Beds
2 Baths
2,149 Sqft
7,218 Lot (sqft)
Sold 10/26/2026
$1,120,000
$1,120,000
4 Beds
2 Baths
2,018 Sqft
7,763 Lot (sqft)
Sold 10/13/2026