Member Features
Find Real Estate Bargain!
Full foreclosure details
Home value, equity and ownership info
Find homes priced below market
Get full access with a FREE Account
Already a member?
$1,353,468
Listing Price--beds
5baths
5,668sqft
8,806sqft lot
871 Arlington Heights Dr, Brentwood, TN 37027
Member Features
Find Real Estate Bargain!
Full foreclosure details
Home value, equity and ownership info
Find homes priced below market
Get full access with a FREE Account
Already a member?
For Sale
Home type
Price / sqft
Year built
Home Details
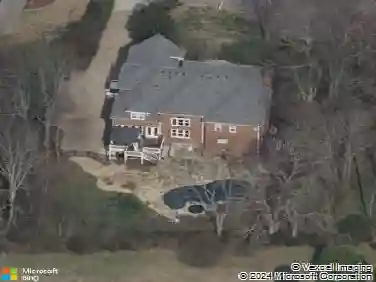
This beautiful three-story Brentwood home features five bedrooms, four full baths, and two half baths, tucked away on a quiet cul-de-sac and zoned for top-rated Williamson County schools: Edmondson Elementary, Brentwood Middle School, and Brentwood High School. The light-filled main level showcases an open, elevated design with a gracious foyer, spacious office, formal dining room, butler's pantry, laundry room, and a gourmet kitchen complete with double ovens, a large island, built-in desk and an inviting eat-in space. The screened porch offers a serene retreat overlooking private, wooded views. The primary suite on the main level is a true sanctuary with a spa-style bath, separate tub and shower, and a generous walk-in closet. Upstairs, you will find three generously sized bedrooms with new carpeting, ample closet space, 2 full bathrooms, and a versatile bonus room. The finished lower level expands the lifestyle experience with a guest suite, living area, gym, media space, 1/2 bath and flexible studio-perfect for entertaining, wellness, or work-from-home needs. Exceptional storage throughout. Wonderful .65 acre lot, tree-lined backyard and patio create a serene setting for entertaining or quiet evenings at home. Impeccably maintained and move-in ready, the home features a 3-car garage with epoxy floors. Ideally located with quick access to Cool Springs shopping, dining, and daily conveniences, and approximately 2 miles from The Governors Club, offering optional memberships
Interior Details
5668
N/A
5
Has Heating:
Yes
Heating Type:
Central
Has Cooling:
Yes
Cooling Type:
Central
Has Fuel:
No
Fuel Type:
N/A
Has Basement:
No
Basement Type:
Full
Has Flooring:
No
Flooring Type:
N/A
Has Fireplace:
Yes
Fireplace Type:
N/A
Property Details
8806
Yes
Yes
Type:
Driveway
Location:
N/A
Status:
N/A
Number of Spaces:
0
No
No
No
No
Yes
No
No
Construction Details
N/A
Brick
N/A
Gable
Asphalt
Tax History
Year
Amount
Land
Improvement
Percent Change
Assessment
2020
$4,460
$30,000
$142,900
--%
$172,900
2019
$4,460
$30,000
$142,900
--%
$172,900
2018
$4,339
$30,000
$142,900
--%
$172,900
2017
$4,305
$30,000
$142,900
--%
$172,900
2016
$3,695
$30,000
$120,200
--%
$150,200
2014
$3,484
$0
$0
--%
$129,025
2013
$3,484
$0
$0
--%
$129,025
2012
$2,916
$0
$0
--%
$129,025

Average Home Price in 37027
Nearby Properties
Zip Code
Price
Bed
Bath
Sqft
Lot
Sold Date
$1,819,000
$1,819,000
4 Beds
5.5 Baths
4,988 Sqft
35,892 Lot (sqft)
Sold 10/26/2026
$1,322,539
$1,322,539
-- Beds
6 Baths
5,066 Sqft
17,542 Lot (sqft)
Sold 10/27/2026
$1,448,000
$1,448,000
-- Beds
6 Baths
4,944 Sqft
20,022 Lot (sqft)
Sold 10/26/2026
$1,353,468
-- Beds
5 Baths
5,668 Sqft
8,806 Lot (sqft)
Sold 10/27/2026
$2,495,000
$2,495,000
-- Beds
4.5 Baths
6,328 Sqft
178,596 Lot (sqft)
Sold 10/26/2026