Member Features
Find Real Estate Bargain!
Full foreclosure details
Home value, equity and ownership info
Find homes priced below market
Get full access with a FREE Account
Already a member?
$856,923
Listing Price6beds
--baths
1,652sqft
1,734sqft lot
41 Arlington Ave, Jersey City, NJ 07305
Member Features
Find Real Estate Bargain!
Full foreclosure details
Home value, equity and ownership info
Find homes priced below market
Get full access with a FREE Account
Already a member?
For Sale
Home type
Price / sqft
Year built
Home Details
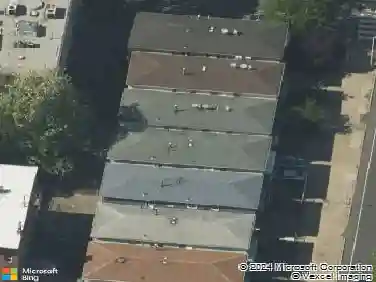
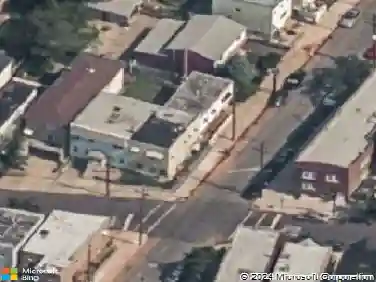
Investors and owner-occupants take note a turnkey 2-family with a built-in value-add opportunity in Jersey City.41 Arlington Avenue is a legal 2-family home on an R-1 zoned lot in Jersey City. Two income-producing units in place from day one and the opportunity doesn't stop there.Under Jersey City's current zoning, an Accessory Dwelling Unit (ADU) is permitted in a detached accessory structure in addition to the units in the principal building. The existing garage on this property is a prime candidate for conversion into a fully legal third unit no variance required, no board approval needed. Three doors on one lot. Legal 2-family R-1 zoning 1,734 sq ft lot ADU permitted in detached accessory structure garage conversion opportunity 3rd income-producing unit without a variance No off-street parking required Immediate cash flow with upside built inBuy it as a 2-family. Build the ADU. Own 3 income streams. DISCLAIMER - PROSPECTIVE BUYERS PLEASE DO YOUR OWN DUE DILIGENCE.
Interior Details
1652
6
N/A
Has Heating:
Yes
Heating Type:
Yes
Has Cooling:
No
Cooling Type:
N/A
Has Fuel:
No
Fuel Type:
N/A
Has Basement:
No
Basement Type:
Basement (unspecified)
Has Flooring:
No
Flooring Type:
N/A
Has Fireplace:
Yes
Fireplace Type:
N/A
Property Details
1734
No
No
Type:
Garage, Attached
Location:
N/A
Status:
N/A
Number of Spaces:
0
No
No
No
No
Yes
No
No
Construction Details
Colonial
N/A
N/A
N/A
N/A
Tax History
Year
Amount
Land
Improvement
Percent Change
Assessment
2020
$4,347
$75,300
$194,700
--%
$270,000
2019
$4,158
$75,300
$194,700
--%
$270,000
2018
$703
$6,400
$40,900
--%
$47,300
2017
$3,689
$6,400
$40,900
--%
$47,300
2016
$3,642
$6,400
$40,900
--%
$47,300
2013
$3,531
$6,400
$40,900
--%
$47,300
2012
$3,314
$6,400
$40,900
--%
$47,300

Average Home Price in 07305
Nearby Properties
Zip Code
Price
Bed
Bath
Sqft
Lot
Sold Date
$221,398
3 Beds
-- Baths
1,638 Sqft
2,657 Lot (sqft)
Sold 09/30/2026
$--
4 Beds
-- Baths
1,868 Sqft
2,374 Lot (sqft)
Sold 09/09/2026
$596,757
6 Beds
-- Baths
1,800 Sqft
2,500 Lot (sqft)
Sold 08/05/2026
$607,218
8 Beds
-- Baths
1,760 Sqft
2,500 Lot (sqft)
Sold 07/31/2026
$--
4 Beds
-- Baths
1,756 Sqft
2,740 Lot (sqft)
Sold 07/31/2026
$574,329
$574,329
6 Beds
-- Baths
1,792 Sqft
2,252 Lot (sqft)
Sold 06/11/2026
$246,734
$246,734
3 Beds
-- Baths
1,594 Sqft
627 Lot (sqft)
Sold 10/13/2026
$--
5 Beds
-- Baths
1,692 Sqft
1,451 Lot (sqft)
Sold 10/26/2026
$--
4 Beds
3 Baths
1,704 Sqft
2,226 Lot (sqft)
Sold 10/26/2026