Member Features
Find Real Estate Bargain!
Full foreclosure details
Home value, equity and ownership info
Find homes priced below market
Get full access with a FREE Account
Already a member?
$1,504,564
Listing Price--beds
--baths
2,943sqft
14,375sqft lot
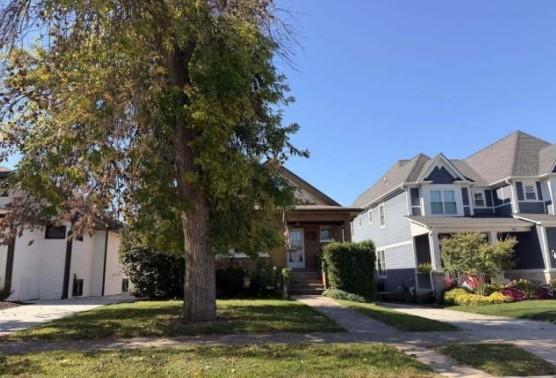
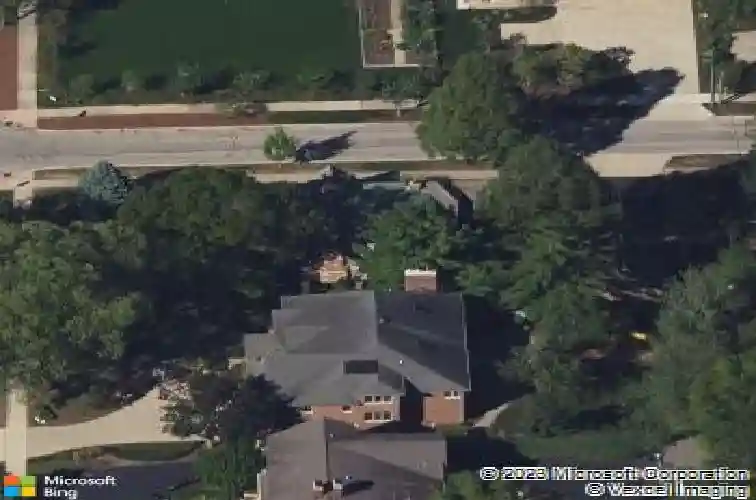
231 S Arlington Ave, Elmhurst, IL 60126
Member Features
Find Real Estate Bargain!
Full foreclosure details
Home value, equity and ownership info
Find homes priced below market
Get full access with a FREE Account
Already a member?
For Sale
Off Market
Home type
Price / sqft
Year built
Home Details
Storybook curb appeal meets magazine-worthy interiors in this extraordinary Cotswold-inspired, Zook designed Elmhurst residence, where timeless European architecture and bold modern design blend seamlessly throughout. From the snow-kissed brick and stone exterior with dramatic rooflines, decorative half-timber detailing and rare detached matching garage to the impeccable curated interior spaces, this home delivers irreplaceable character with elevated style at every turn. Inside the breathtaking main living room features exposed dark wood beams, sculptural statement chandelier, and stunning custom marble fireplace flanked by built-in bookcases. Layered textures, refined symmetry, and walls of natural light create a dramatic yet welcoming centerpiece ideal for both everyday living and unforgettable entertaining. A secondary lounge/family room offers a relaxed media and gathering retreat that can accommodate sectional seating and custom built-ins, flowing effortlessly into the formal dining room. This space features bold designer wallpaper and lighting, ceiling beams, custom millwork creating a setting built for memorable gatherings. The fully redesigned kitchen is a true showstopper, showcasing soft sage custom cabinetry, striking marble countertops and backsplash, premium appliances, designer pendants and an oversized workstation sink with sleek black faucet. A sun filled breakfast nook with custom built-in seating offers charming garden views and the perfect spot for morning
Interior Details
2943
N/A
N/A
Has Heating:
No
Heating Type:
N/A
Has Cooling:
No
Cooling Type:
N/A
Has Fuel:
No
Fuel Type:
N/A
Has Basement:
No
Basement Type:
Basement (unspecified)
Has Flooring:
No
Flooring Type:
N/A
Has Fireplace:
Yes
Fireplace Type:
N/A
Property Details
14375
No
No
Type:
Garage, Detached
Location:
N/A
Status:
N/A
Number of Spaces:
2
N/A
N/A
N/A
N/A
N/A
N/A
N/A
Construction Details
N/A
Brick
N/A
N/A
N/A
Tax History
Year
Amount
Land
Improvement
Percent Change
Assessment
2019
$16,368
$122,540
$154,190
--%
$276,730
2018
$15,794
$116,010
$149,940
--%
$265,950
2017
$15,446
$110,550
$142,880
--%
$253,430
2016
$15,117
$104,140
$134,600
--%
$238,740
2015
$14,963
$97,020
$125,400
--%
$222,420
2013
$15,680
$80,750
$139,000
--%
$219,750
2012
$15,378
$86,060
$148,140
--%
$234,200
2011
$14,662
$93,440
$160,850
--%
$254,290

Average Home Price in 60126
Nearby Properties
Zip Code
Price
Bed
Bath
Sqft
Lot
Sold Date
$939,554
$939,554
-- Beds
-- Baths
2,715 Sqft
7,405 Lot (sqft)
Sold 08/21/2026
$1,515,777
$1,515,777
-- Beds
-- Baths
2,970 Sqft
16,117 Lot (sqft)
Sold 07/08/2026
$1,216,195
$1,216,195
-- Beds
-- Baths
3,035 Sqft
13,504 Lot (sqft)
Sold 06/16/2026
$1,117,097
$1,117,097
-- Beds
-- Baths
2,587 Sqft
15,246 Lot (sqft)
Sold 06/05/2026
$1,066,320
$1,066,320
-- Beds
-- Baths
2,512 Sqft
9,583 Lot (sqft)
Sold 06/01/2026
$1,138,281
$1,138,281
-- Beds
-- Baths
3,137 Sqft
7,841 Lot (sqft)
Sold 10/26/2026
$1,504,564
$1,504,564
-- Beds
-- Baths
2,943 Sqft
14,375 Lot (sqft)
Sold 10/26/2026
$1,225,000
$1,225,000
5 Beds
4 Baths
2,592 Sqft
13,504 Lot (sqft)
Sold 10/13/2026