Member Features
Find Real Estate Bargain!
Full foreclosure details
Home value, equity and ownership info
Find homes priced below market
Get full access with a FREE Account
Already a member?
$750,000
Listing Price3beds
2baths
1,594sqft
4,452sqft lot
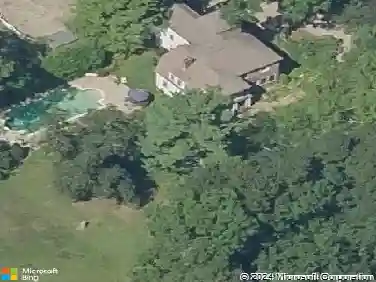
8 Arlington Ave, Beverly, MA 01915
Member Features
Find Real Estate Bargain!
Full foreclosure details
Home value, equity and ownership info
Find homes priced below market
Get full access with a FREE Account
Already a member?
For Sale
Off Market
Home type
Price / sqft
Year built
Home Details
This beautifully updated turn-of-the-century Colonial blends timeless charm with modern convenience. Featuring three bedrooms plus an office, 1.5 baths, and classic details like hardwood floors, French doors, and soaring ceilings, the home also offers a newly renovated kitchen with updated counters, cabinetry, and flooring. A sun-filled three-season porch, gracious dining room, and bright living spaces make it perfect for everyday living and entertaining. Recent improvements include a new appliances, electrical system, water heater, heating system, bulkhead, and cellar door. The fenced yard features mature plantings, flowering bushes, a newer patio, and an outdoor shower hookup for summer days. Located on a quiet, tree-lined street in North Beverly, this home is close to Wenham Lake trails, Tendercrop Farm, restaurants, downtown, the ocean, and offers easy access to the commuter rail and highways.
Interior Details
1594
3
2
Has Heating:
Yes
Heating Type:
Hot Water
Has Cooling:
No
Cooling Type:
N/A
Has Fuel:
Yes
Fuel Type:
Oil
Has Basement:
No
Basement Type:
Unfinished
Has Flooring:
No
Flooring Type:
N/A
Has Fireplace:
Yes
Fireplace Type:
N/A
Property Details
4452
No
No
Type:
Garage, Detached
Location:
N/A
Status:
N/A
Number of Spaces:
1
N/A
N/A
N/A
N/A
N/A
N/A
N/A
Construction Details
Colonial
Aluminum/vinyl
N/A
Hip
Asphalt
Tax History
Year
Amount
Land
Improvement
Percent Change
Assessment
2020
$5,680
$223,200
$219,500
--%
$442,700
2019
$5,617
$212,100
$213,100
--%
$425,200
2018
$5,368
$199,200
$195,500
--%
$394,700
2017
$5,109
$162,300
$195,500
--%
$357,800
2016
$4,937
$147,600
$195,500
--%
$343,100
2014
$4,973
$136,500
$214,700
--%
$351,200
2013
$4,790
$136,500
$214,700
--%
$351,200

Average Home Price in 01915
Nearby Properties
Zip Code
Price
Bed
Bath
Sqft
Lot
Sold Date
$650,000
$650,000
3 Beds
1.5 Baths
1,552 Sqft
8,551 Lot (sqft)
Sold 07/10/2025
$811,446
$811,446
4 Beds
2 Baths
1,619 Sqft
9,949 Lot (sqft)
Sold 10/26/2026
$699,000
$699,000
2 Beds
1.5 Baths
1,612 Sqft
7,989 Lot (sqft)
Sold 10/27/2026
$619,000
$619,000
3 Beds
1 Baths
1,572 Sqft
7,013 Lot (sqft)
Sold 09/29/2026
$475,000
$475,000
3 Beds
2 Baths
1,757 Sqft
9,304 Lot (sqft)
Sold 10/26/2026
$789,000
$789,000
3 Beds
3 Baths
1,637 Sqft
12,118 Lot (sqft)
Sold 10/26/2026
$736,728
$736,728
2 Beds
2 Baths
1,807 Sqft
6,926 Lot (sqft)
Sold 10/26/2026
$878,915
$878,915
3 Beds
2.5 Baths
1,634 Sqft
11,652 Lot (sqft)
Sold 10/26/2026
$816,147
$816,147
2 Beds
2 Baths
1,608 Sqft
10,659 Lot (sqft)
Sold 10/26/2026