Member Features
Find Real Estate Bargain!
Full foreclosure details
Home value, equity and ownership info
Find homes priced below market
Get full access with a FREE Account
Already a member?
$799,999
Listing Price4beds
2baths
1,726sqft
13,504sqft lot
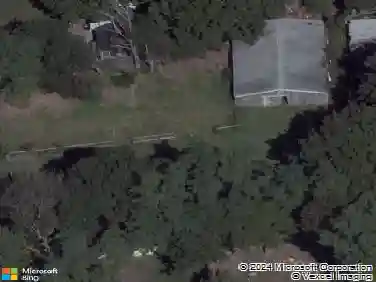
35 Arline Ln, East Islip, NY 11730
Member Features
Find Real Estate Bargain!
Full foreclosure details
Home value, equity and ownership info
Find homes priced below market
Get full access with a FREE Account
Already a member?
For Sale
Off Market
Home type
Price / sqft
Year built
Home Details
Welcome home to this sprawling gem nestled in the heart of town! This expansive home features an open-concept layout with hardwood floors throughout, oversized sun-filled living spaces, and a flexible floor plan perfect for todays lifestyle. The spacious eat-in kitchen offers tons of cabinetry, updated finishes, and direct access to an entertainers dream deck overlooking a beautifully private backyard. The oversized dining room and living room create the perfect flow for gatherings large or small. Generous bedrooms, updated bath, updated electric, in-ground sprinklers, and an incredible lower-level family room with fireplace and sliders to the yard add even more to love. Plus, enjoy the added bonus of fully paid-off solar panels for energy efficiency and long-term savings. Conveniently located just seconds from schools, shopping, parks, and transportation - this home truly has space, comfort, and location all in one!
Interior Details
1726
4
2
Has Heating:
No
Heating Type:
N/A
Has Cooling:
No
Cooling Type:
N/A
Has Fuel:
No
Fuel Type:
N/A
Has Basement:
No
Basement Type:
Basement (unspecified)
Has Flooring:
No
Flooring Type:
N/A
Has Fireplace:
Yes
Fireplace Type:
N/A
Property Details
13504
No
No
Type:
N/A
Location:
N/A
Status:
N/A
Number of Spaces:
N/A
N/A
N/A
N/A
N/A
N/A
N/A
N/A
Construction Details
N/A
N/A
N/A
N/A
N/A
Tax History
Year
Amount
Land
Improvement
Percent Change
Assessment
2020
$9,837
$12,300
$30,400
--%
$42,700
2018
$9,758
$12,300
$30,400
--%
$42,700
2017
$9,804
$12,300
$30,400
--%
$42,700
2016
$9,900
$12,300
$30,400
--%
$42,700
2015
$10,163
$12,300
$30,400
--%
$42,700
2014
$11,267
$12,300
$30,400
--%
$42,700
2013
$10,837
$12,300
$30,400
--%
$42,700

Average Home Price in 11730
Nearby Properties
Zip Code
Price
Bed
Bath
Sqft
Lot
Sold Date
$838,404
$838,404
-- Beds
-- Baths
1,906 Sqft
10,890 Lot (sqft)
Sold 09/10/2026
$999,999
5 Beds
3.5 Baths
1,814 Sqft
10,890 Lot (sqft)
Sold 10/13/2026
$799,999
$799,999
4 Beds
2 Baths
1,726 Sqft
13,504 Lot (sqft)
Sold 10/26/2026
$729,999
$729,999
3 Beds
2 Baths
1,504 Sqft
10,890 Lot (sqft)
Sold 10/13/2026
$589,000
3 Beds
2 Baths
1,516 Sqft
10,890 Lot (sqft)
Sold 10/26/2026
$655,000
3 Beds
3 Baths
1,950 Sqft
11,761 Lot (sqft)
Sold 10/26/2026
$749,999
-- Beds
-- Baths
1,963 Sqft
10,890 Lot (sqft)
Sold 10/27/2026
$800,000
$800,000
3 Beds
2 Baths
1,505 Sqft
10,890 Lot (sqft)
Sold 10/05/2026
$799,000
$799,000
-- Beds
-- Baths
1,628 Sqft
10,454 Lot (sqft)
Sold 10/27/2026