
Member Features
Find Real Estate Bargain!
Full foreclosure details
Home value, equity and ownership info
Find homes priced below market
Get full access with a FREE Account
Already a member?
$799,000
Listing Price3beds
3baths
2,908sqft
92,783sqft lot
3900 Arleigh Dr, Berthoud, CO 80513
Member Features
Find Real Estate Bargain!
Full foreclosure details
Home value, equity and ownership info
Find homes priced below market
Get full access with a FREE Account
Already a member?
For Sale
Off Market
Home type
Price / sqft
Year built
Home Details
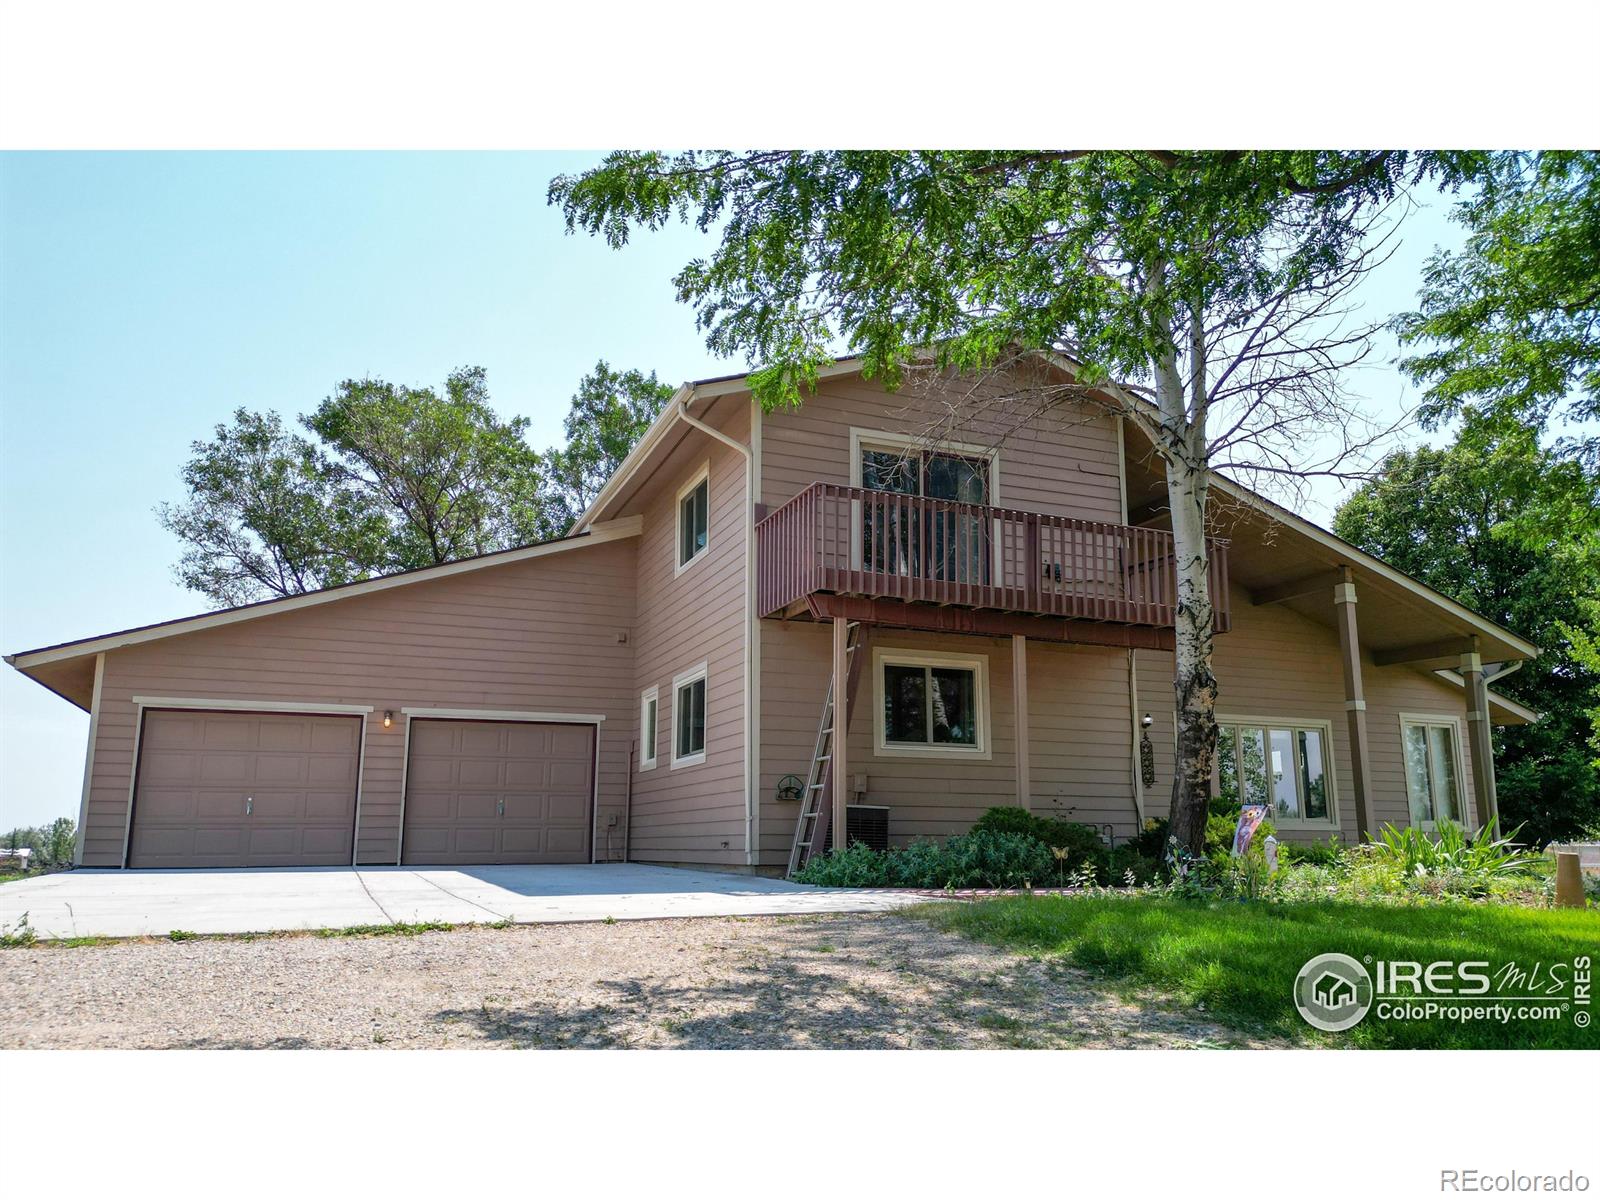
1 1/2 story home on 2.13 acres in a nice, quiet neighborhood west of Berthoud. Everything you need is on the main floor: bedroom, full bath, laundry, living room, kitchen, formal dining area and family room. The kitchen has lovely custom pecan cabinets and opens to the family room with access to the back yard on one side, and dining area on the other. A sunroom is just beyond the dining area. The unique floor plan has two stairway accesses to the basement. On the upper level are two bedrooms separated by a bath, and another room that has been used as a music room, but would also make a nice office area, overlooks the living room below. Large windows in the living room and sun room provide wonderful natural light. A large cinder block area below the sunroom was designed for passive solar on the south side of the house. The yard has a sprinkler system for the front and back lawn areas, and for the garden. A water pond with lilies highlights the back yard as well as a concrete patio, and of course the landscaping is mature. There is plenty of room for animals and outbuildings.- All appliances are included: washer, dryer, refrigerator, glass top range/oven and microwave. Pool table and wood stove are included as well. Original owners have loved this property and location for many years.
Interior Details
2908
3
3
Has Heating:
Yes
Heating Type:
Forced Air With Air Conditioning
Has Cooling:
Yes
Cooling Type:
Central
Has Fuel:
Yes
Fuel Type:
Gas
Has Basement:
No
Basement Type:
Partial
Has Flooring:
No
Flooring Type:
N/A
Has Fireplace:
Yes
Fireplace Type:
N/A
Property Details
92783
Yes
Yes
Type:
Garage, Attached
Location:
N/A
Status:
N/A
Number of Spaces:
2
No
No
No
No
No
No
No
Construction Details
Bi-level
Wood Siding
N/A
Gable
Composition Shingle
Tax History
Year
Amount
Land
Improvement
Percent Change
Assessment
2019
$2,497
$7,036
$29,508
--%
$36,544
2019
$2,497
$7,036
$29,508
--%
$36,544
2018
$2,330
$7,085
$26,316
--%
$33,401
2017
$2,031
$7,085
$26,316
--%
$33,401
2016
$2,025
$7,833
$25,456
--%
$33,289
2014
$1,409
$7,830
$17,040
--%
$24,870
2013
$1,411
$7,830
$17,040
--%
$24,870
2012
$1,827
$7,830
$21,890
--%
$29,720

Average Home Price in 80513
Nearby Properties
Zip Code
Price
Bed
Bath
Sqft
Lot
Sold Date
$799,000
$799,000
3 Beds
3 Baths
2,908 Sqft
92,783 Lot (sqft)
Sold 09/29/2026





