Member Features
Find Real Estate Bargain!
Full foreclosure details
Home value, equity and ownership info
Find homes priced below market
Get full access with a FREE Account
Already a member?
$1,250,000
Listing Price4beds
2baths
1,550sqft
6,300sqft lot
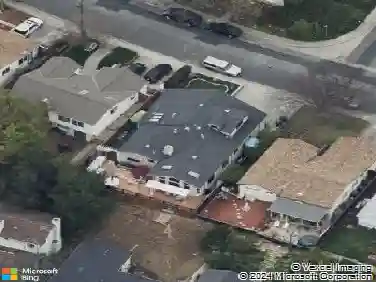
33136 Arizona St, Union City, CA 94587
Member Features
Find Real Estate Bargain!
Full foreclosure details
Home value, equity and ownership info
Find homes priced below market
Get full access with a FREE Account
Already a member?
For Sale
Pending
Off Market
Home type
Price / sqft
Year built
Home Details
Welcome home to 31336 Arizona St, Union City! This beautifully refreshed 4-bedroom, 2-bath home offers comfortable living with thoughtful updates throughout. Freshly repainted interiors, new carpet in the bedrooms, new blinds, and updated flooring in the kitchen give this home a bright, move-in-ready feel. Updated landscaping and a mature avocado tree add charm to the outdoor space, while the side-entrance driveway offers convenient parking for a motorhome, RV, or extra vehicles - a rare find! An additional bonus room (non-permitted) offers flexible space for a home office, gym, or guest area. Ideally located near the scenic Alameda Creek Trail and William Cann Neighborhood Park, this home is perfect for buyers who love outdoor recreation and green space just minutes away. Don't miss this fantastic opportunity in a sought-after Union City location!
Interior Details
1550
4
2
Has Heating:
No
Heating Type:
N/A
Has Cooling:
No
Cooling Type:
N/A
Has Fuel:
No
Fuel Type:
N/A
Has Basement:
No
Basement Type:
N/A
Has Flooring:
No
Flooring Type:
N/A
Has Fireplace:
Yes
Fireplace Type:
N/A
Property Details
6300
No
No
Type:
N/A
Location:
N/A
Status:
N/A
Number of Spaces:
N/A
N/A
N/A
N/A
N/A
N/A
N/A
N/A
Construction Details
L-shape
N/A
N/A
N/A
N/A
Tax History
Year
Amount
Land
Improvement
Percent Change
Assessment
2020
$5,045
$91,583
$213,545
--%
$305,128
2019
$5,078
$89,788
$209,359
--%
$299,147
2018
$4,956
$88,028
$205,255
--%
$293,283
2017
$4,835
$86,302
$201,231
--%
$287,533
2016
$4,661
$84,610
$197,286
--%
$281,896
2014
$4,394
$81,707
$190,518
--%
$272,225
2013
$4,354
$81,338
$189,657
--%
$270,995
2012
$4,068
$79,743
$185,939
--%
$265,682

Average Home Price in 94587
Nearby Properties
Zip Code
Price
Bed
Bath
Sqft
Lot
Sold Date
$1,292,745
$1,292,745
3 Beds
2 Baths
1,542 Sqft
5,952 Lot (sqft)
Sold 10/24/2026
$1,483,517
$1,483,517
3 Beds
2 Baths
1,390 Sqft
5,800 Lot (sqft)
Sold 09/29/2026
$1,283,697
$1,283,697
3 Beds
2 Baths
1,392 Sqft
6,868 Lot (sqft)
Sold 09/22/2026
$1,216,988
$1,216,988
3 Beds
2 Baths
1,542 Sqft
6,827 Lot (sqft)
Sold 09/09/2026
$1,236,918
$1,236,918
4 Beds
2 Baths
1,436 Sqft
9,882 Lot (sqft)
Sold 08/12/2026
$1,325,106
$1,325,106
3 Beds
2.5 Baths
1,390 Sqft
3,979 Lot (sqft)
Sold 07/22/2026
$1,240,281
$1,240,281
3 Beds
2 Baths
1,392 Sqft
7,783 Lot (sqft)
Sold 07/18/2026
$1,299,000
$1,299,000
4 Beds
2 Baths
1,436 Sqft
4,715 Lot (sqft)
Sold 10/27/2026
$1,320,000
$1,320,000
3 Beds
2 Baths
1,392 Sqft
7,086 Lot (sqft)
Sold 10/26/2026