
Member Features
Find Real Estate Bargain!
Full foreclosure details
Home value, equity and ownership info
Find homes priced below market
Get full access with a FREE Account
Already a member?
$544,990
Listing Price3beds
3baths
2,078sqft
1,800sqft lot
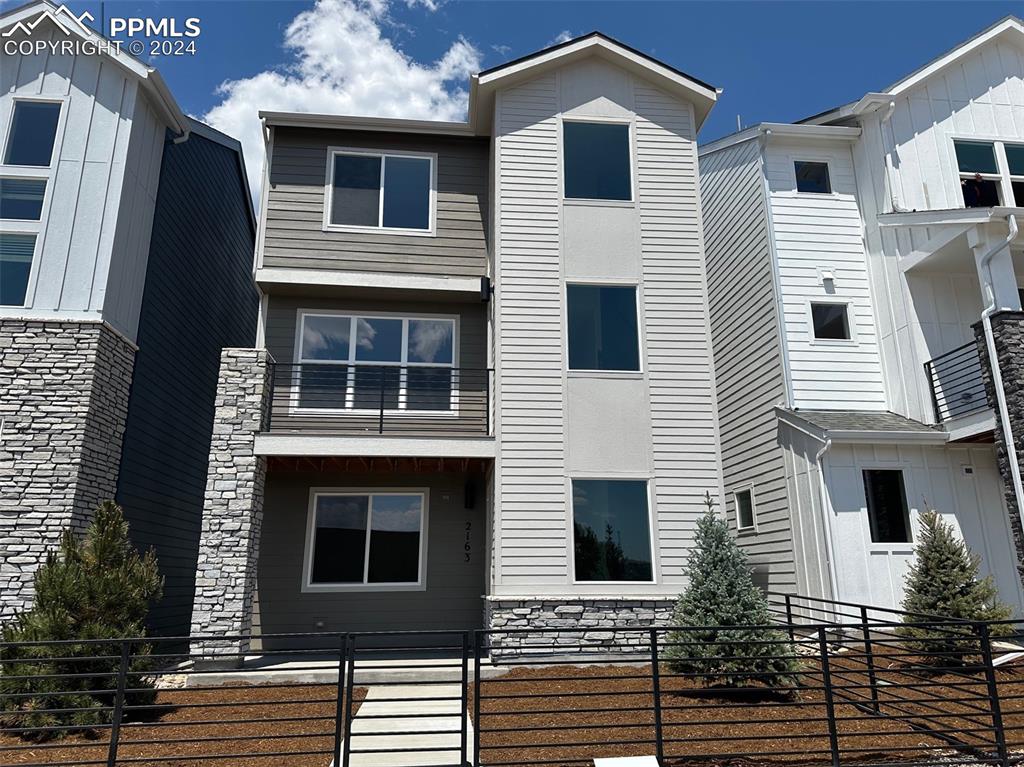
2163 Arikaree Hts, Colorado Springs, CO 80908
Member Features
Find Real Estate Bargain!
Full foreclosure details
Home value, equity and ownership info
Find homes priced below market
Get full access with a FREE Account
Already a member?
For Sale
Off Market
Home type
Price / sqft
Year built
Home Details
Step into the inviting Tristyn floorplan, where luxury meets functionality from the moment you arrive at the covered porch or glide into your 2-car garage. As you step inside, you're greeted by a versatile flex space, a convenient mudroom, and an extra closet to keep things tidy. Ascend the stairs to discover a main level that's designed for modern livingfeaturing a spacious powder room, a walk-in pantry for culinary enthusiasts, and a chef's dream kitchen complete with an expansive island. The dining area seamlessly connects to a great room that opens up to yet another inviting deck, perfect for entertaining or relaxing outdoors. Follow the open stairwell to the upper level, where comfort and convenience await. Three bedrooms await your discovery, each offering its own unique charm. The guest rooms boast ample closet space and share a beautifully appointed full bathroom, while a conveniently placed laundry area adds practicality to your daily routine. The crowning jewel of the Tristyn floorplan is the primary suitea retreat within your home. Revel in the luxury of an expansive walk-in closet, providing ample storage for your wardrobe essentials. The dual vanity bathroom offers a spa-like experience, ensuring a serene start and end to your day. Experience the epitome of modern living and schedule your visit to explore the Tristyn floorplan today!
Interior Details
2078
3
3
Has Heating:
Yes
Heating Type:
Forced Air With Air Conditioning
Has Cooling:
Yes
Cooling Type:
Central
Has Fuel:
No
Fuel Type:
N/A
Has Basement:
No
Basement Type:
N/A
Has Flooring:
No
Flooring Type:
N/A
Has Fireplace:
Yes
Fireplace Type:
N/A
Property Details
1800
No
No
Type:
Garage, Attached
Location:
N/A
Status:
N/A
Number of Spaces:
0
No
No
No
No
No
No
No
Construction Details
Multi-level
N/A
N/A
Gable
Composition Shingle
Tax History
Year
Amount
Land
Improvement
Percent Change
Assessment

Average Home Price in 80908
Nearby Properties
Zip Code
Price
Bed
Bath
Sqft
Lot
Sold Date
$608,719
4 Beds
3 Baths
2,266 Sqft
1,800 Lot (sqft)
Sold 09/10/2026
$560,455
4 Beds
3 Baths
2,109 Sqft
1,800 Lot (sqft)
Sold 06/11/2026
$581,022
3 Beds
2.25 Baths
2,078 Sqft
1,800 Lot (sqft)
Sold 05/11/2026
$544,990
3 Beds
3 Baths
2,078 Sqft
1,800 Lot (sqft)
Sold 09/29/2026
$544,990
3 Beds
3 Baths
2,025 Sqft
1,800 Lot (sqft)
Sold 09/29/2026
$554,780
4 Beds
3 Baths
2,331 Sqft
1,800 Lot (sqft)
Sold 10/05/2026
$599,990
4 Beds
4 Baths
2,227 Sqft
1,800 Lot (sqft)
Sold 09/29/2026
$556,409
4 Beds
3 Baths
2,266 Sqft
1,800 Lot (sqft)
Sold 10/05/2026
$584,990
4 Beds
4 Baths
2,266 Sqft
1,937 Lot (sqft)
Sold 10/05/2026







