Member Features
Find Real Estate Bargain!
Full foreclosure details
Home value, equity and ownership info
Find homes priced below market
Get full access with a FREE Account
Already a member?
$323,022
Listing Price3beds
2.5baths
1,180sqft
5,614sqft lot
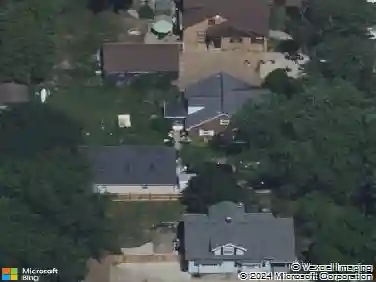
1333 Arianna Street Nw, Grand Rapids, MI 49504
Member Features
Find Real Estate Bargain!
Full foreclosure details
Home value, equity and ownership info
Find homes priced below market
Get full access with a FREE Account
Already a member?
For Sale
Home type
Price / sqft
Year built
Home Details
Offers reviewed Tuesday, July 14, at noon. Welcome home to this well-maintained and thoughtfully designed home offering plenty of space for comfortable living and entertaining. The private upper-level primary suite includes a private bath with tiled walk in shower and a walk in closet. The open-concept kitchen and dining area boasts updated countertops, a convenient snack bar, and easy access to the three-season porch-an ideal spot to enjoy your morning coffee or unwind at the end of the day. The finished lower level adds even more living space with a spacious recreation area, a distinctive custom bar (available for purchase), a half bath, and the utility room. Outside, enjoy the professionally landscaped yard, a welcoming brick patio, and a two-stall detached garage conveniently accessed from the alley. Located just minutes from shopping, dining, and other city conveniences, this home is also within walking distance of Richmond Park, offering easy access to green space, trails and recreation space. Home combines character, functionality and an excellent location. Recent Updates include Main Floor & Upstairs Bathrooms 2020, Water Heater 2022, Front Landscaping 2023, Replaced Indoor Plumbing 2024, Roof 2024, Back Porch 2025, Upstairs Carpet 2025, Storm Doors replaced 2025
Interior Details
1180
3
2.5
Has Heating:
Yes
Heating Type:
Forced Air With Air Conditioning
Has Cooling:
Yes
Cooling Type:
N/A
Has Fuel:
Yes
Fuel Type:
Gas
Has Basement:
No
Basement Type:
Basement (unspecified)
Has Flooring:
No
Flooring Type:
N/A
Has Fireplace:
Yes
Fireplace Type:
N/A
Property Details
5614
No
No
Type:
N/A
Location:
N/A
Status:
N/A
Number of Spaces:
N/A
N/A
N/A
N/A
N/A
N/A
N/A
N/A
Construction Details
N/A
Aluminum/vinyl
N/A
Gable
N/A
Tax History
Year
Amount
Land
Improvement
Percent Change
Assessment
2019
$1,585
$0
$0
--%
$68,700
2019
$1,585
$0
$0
--%
$61,200
2016
$1,508
$0
$0
--%
$54,400
2017
$1,490
$0
$0
--%
$53,000
2014
$1,368
$0
$0
--%
$46,300
2014
$1,368
$0
$0
--%
$43,000
2012
$1,263
$0
$0
--%
$41,900
2012
$1,367
$0
$0
--%
$40,300

Average Home Price in 49504
Nearby Properties
Zip Code
Price
Bed
Bath
Sqft
Lot
Sold Date
$245,000
-- Beds
1 Baths
1,092 Sqft
5,240 Lot (sqft)
Sold 10/10/2026
$323,022
3 Beds
2.5 Baths
1,180 Sqft
5,614 Lot (sqft)
Sold 10/26/2026
$290,000
-- Beds
2 Baths
1,160 Sqft
6,103 Lot (sqft)
Sold 10/26/2026
$343,181
2 Beds
1 Baths
1,340 Sqft
10,996 Lot (sqft)
Sold 10/26/2026
$276,787
$276,787
2 Beds
1 Baths
1,104 Sqft
5,274 Lot (sqft)
Sold 10/26/2026
$239,900
-- Beds
1 Baths
1,171 Sqft
3,484 Lot (sqft)
Sold 07/10/2025
$250,000
3 Beds
2 Baths
1,050 Sqft
6,475 Lot (sqft)
Sold 10/13/2026
$249,900
3 Beds
1 Baths
1,024 Sqft
6,475 Lot (sqft)
Sold 10/27/2026
$239,900
3 Beds
1 Baths
1,336 Sqft
5,808 Lot (sqft)
Sold 10/26/2026