Member Features
Find Real Estate Bargain!
Full foreclosure details
Home value, equity and ownership info
Find homes priced below market
Get full access with a FREE Account
Already a member?
$849,222
Listing Price4beds
4baths
2,426sqft
37,026sqft lot
28 Argyle Pl, Briarcliff Manor, NY 10510
Member Features
Find Real Estate Bargain!
Full foreclosure details
Home value, equity and ownership info
Find homes priced below market
Get full access with a FREE Account
Already a member?
For Sale
Home type
Price / sqft
Year built
Home Details
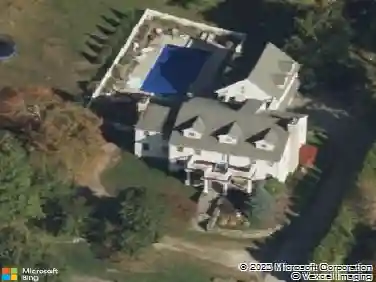
Located in the highly sought-after Chilmark neighborhood of Briarcliff Manor, this charming Cape Cod home offers an exceptional blend of comfort, style, and community living. Set on a quiet cul-de-sac with Hudson River views enjoyed from the street, the location is truly special. The main level features a spacious open-concept living and dining area, highlighted by hardwood floors and a striking stone fireplace that creates a warm and inviting atmosphere. The eat-in kitchen is equipped with stainless steel appliances and offers convenient access to the attached two car garage. Two first-floor en-suite bedrooms provide flexibility and ease of living. Upstairs, youll find two additional bedrooms, a full hall bathroom, and a walk-in cedar closet, offering ample storage and classic charm. The walk-out lower level adds exceptional versatility, featuring a large family room with a brick fireplace, along with a generous storage, laundry, and utility area. Recent updates include: Updated windows throughout, Trex deck (partially covered for all-weather enjoyment), roof, furnace, and heat pump, 75-gallon hot water heater, and foundation stabilization improvements. Step outside to enjoy the expansive Trex deck overlooking peaceful, wooded surroundings-offering privacy and a perfect backdrop for relaxation and entertaining. As a resident of Briarcliff Manor, youll enjoy access to outstanding community amenities, including an outdoor pool, recreational programs for all ages, and a vibrant
Interior Details
2426
4
4
Has Heating:
Yes
Heating Type:
Hot Water
Has Cooling:
No
Cooling Type:
N/A
Has Fuel:
Yes
Fuel Type:
Gas
Has Basement:
No
Basement Type:
Full
Has Flooring:
No
Flooring Type:
N/A
Has Fireplace:
Yes
Fireplace Type:
N/A
Property Details
37026
Yes
Yes
Type:
Garage, Attached
Location:
N/A
Status:
N/A
Number of Spaces:
2
No
No
No
No
Yes
No
No
Construction Details
Ranch
Wood
N/A
N/A
N/A
Tax History
Year
Amount
Land
Improvement
Percent Change
Assessment
2019
$15,423
$287,500
$192,000
--%
$479,500
2018
$15,167
$287,500
$192,000
--%
$479,500
2017
$14,334
$287,500
$187,300
--%
$474,800
2017
$177,238
$287,500
$178,000
--%
$465,500
2016
$15,412
$8,700
$24,100
--%
$32,800
2013
$20,075
$8,700
$24,100
--%
$32,800

Average Home Price in 10510
Nearby Properties
Zip Code
Price
Bed
Bath
Sqft
Lot
Sold Date
$864,301
$864,301
4 Beds
3.5 Baths
2,686 Sqft
42,689 Lot (sqft)
Sold 08/28/2026
$899,000
3 Beds
3 Baths
2,400 Sqft
23,958 Lot (sqft)
Sold 10/13/2026
$849,222
4 Beds
4 Baths
2,426 Sqft
37,026 Lot (sqft)
Sold 10/26/2026
$899,000
4 Beds
3 Baths
2,302 Sqft
32,670 Lot (sqft)
Sold 10/27/2026