Member Features
Find Real Estate Bargain!
Full foreclosure details
Home value, equity and ownership info
Find homes priced below market
Get full access with a FREE Account
Already a member?
$614,533
Listing Price3beds
2baths
1,500sqft
8,125sqft lot
1305 E Ardyce Ln, Mount Prospect, IL 60056
Member Features
Find Real Estate Bargain!
Full foreclosure details
Home value, equity and ownership info
Find homes priced below market
Get full access with a FREE Account
Already a member?
For Sale
Home type
Price / sqft
Year built
Home Details
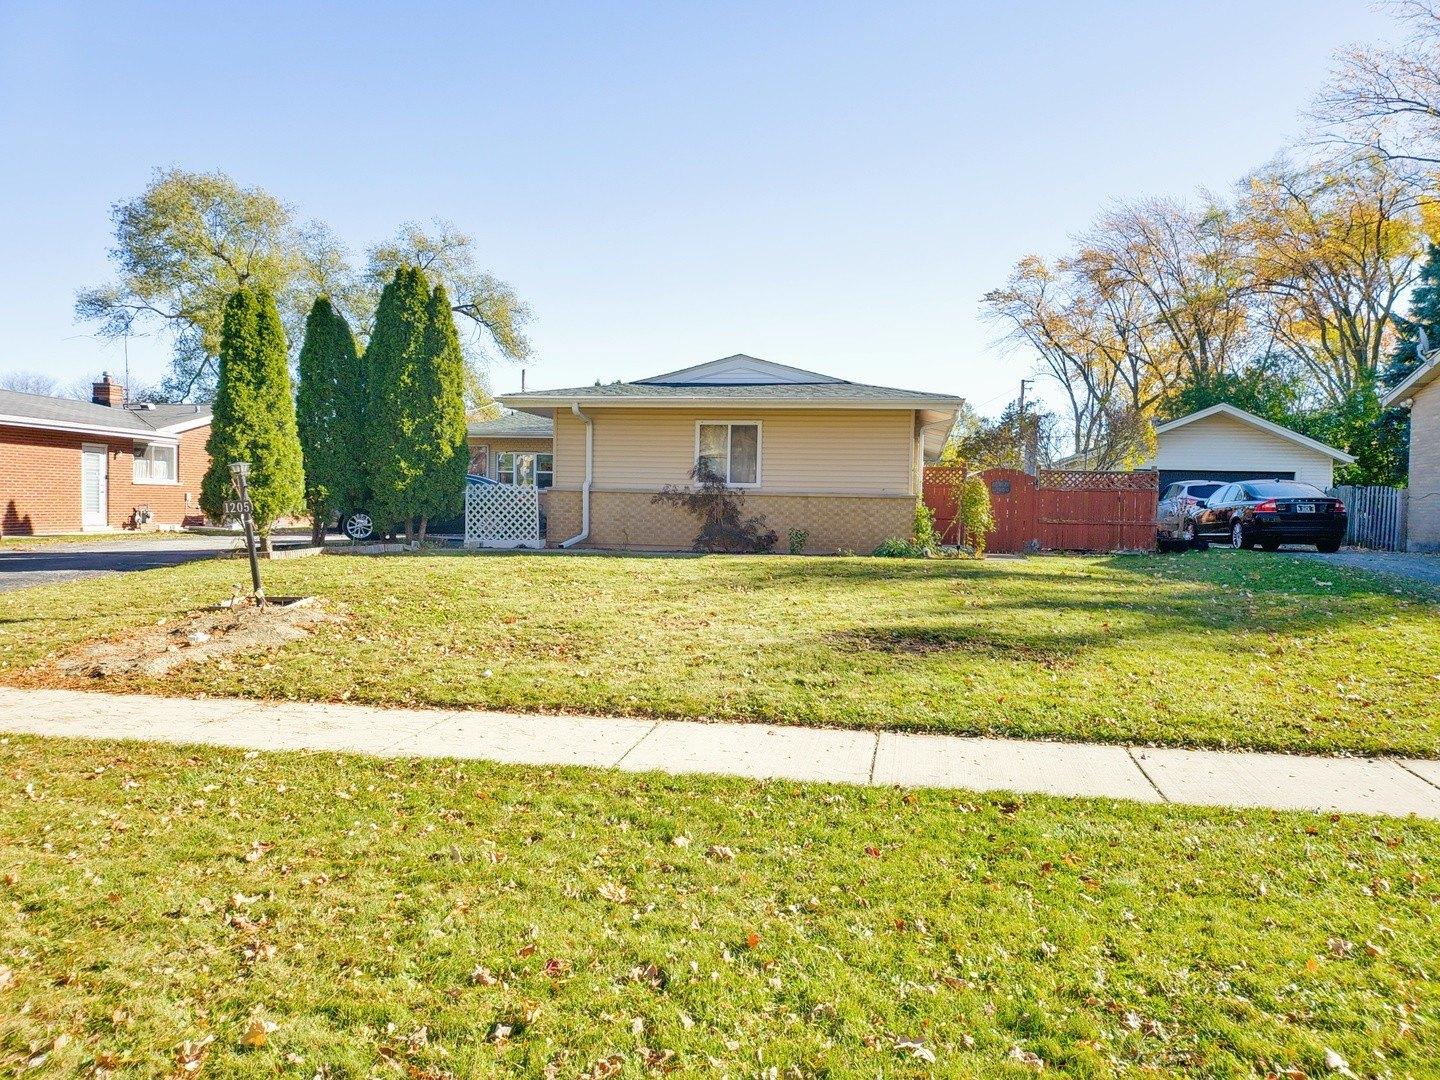
Fully updated all-brick split-level with sub-basement, thoughtfully renovated in 2026 with modern finishes throughout. The main level showcases beautifully refinished hardwood floors and a redesigned eat-in kitchen featuring white shaker cabinetry with 42" uppers, quartz countertops, subway tile backsplash, and a full suite of new stainless steel appliances. Additional cabinetry and pantry storage enhance both function and style. Upstairs offers three spacious bedrooms and a shared master bathroom with dual sinks and convenient access from both the master bedroom and hallway. The lower level provides exceptional flexibility with a spacious family room featuring a wood-burning fireplace and additional storage, a fourth bedroom/flex room with exterior access, and a completely renovated full bathroom. Bright and functional, this level is finished with luxury plank flooring throughout and is ideal for guests, work-from-home, or related living. Enjoy a covered patio just off the kitchen, perfect for grilling, everyday living and entertaining. The sub-basement offers excellent storage or future finishing potential. Convenient location near parks, shopping, transportation, and schools: Indian Grove Elementary School (26), River Trails Middle School (26), and John Hersey High School (214). Move-in ready.
Interior Details
1500
3
2
Has Heating:
Yes
Heating Type:
Yes
Has Cooling:
Yes
Cooling Type:
Central
Has Fuel:
No
Fuel Type:
N/A
Has Basement:
No
Basement Type:
Finished
Has Flooring:
No
Flooring Type:
N/A
Has Fireplace:
Yes
Fireplace Type:
N/A
Property Details
8125
No
No
Type:
Garage, Attached
Location:
N/A
Status:
N/A
Number of Spaces:
3
N/A
N/A
N/A
N/A
N/A
N/A
N/A
Construction Details
Split Level
Wood
N/A
N/A
Asphalt
Tax History
Year
Amount
Land
Improvement
Percent Change
Assessment
2018
$7,705
$4,062
$27,194
--%
$31,256
2017
$2,254
$4,062
$27,194
--%
$31,256
2016
$2,873
$4,062
$27,194
--%
$31,256
2015
$3,282
$3,453
$23,527
--%
$26,980
2014
$3,159
$3,453
$23,527
--%
$26,980
2012
$2,673
$3,859
$28,214
--%
$32,073
2011
$2,565
$3,859
$28,214
--%
$32,073

Average Home Price in 60056
Nearby Properties
Zip Code
Price
Bed
Bath
Sqft
Lot
Sold Date
$516,701
4 Beds
2.5 Baths
1,394 Sqft
10,010 Lot (sqft)
Sold 08/25/2026
$614,533
3 Beds
2 Baths
1,500 Sqft
8,125 Lot (sqft)
Sold 10/26/2026
$525,763
3 Beds
1.5 Baths
1,320 Sqft
15,250 Lot (sqft)
Sold 10/26/2026
$415,000
3 Beds
2 Baths
1,320 Sqft
10,010 Lot (sqft)
Sold 10/13/2026
$531,960
4 Beds
2.5 Baths
1,615 Sqft
7,810 Lot (sqft)
Sold 10/27/2026