Member Features
Find Real Estate Bargain!
Full foreclosure details
Home value, equity and ownership info
Find homes priced below market
Get full access with a FREE Account
Already a member?
$614,900
Listing Price3beds
2baths
1,997sqft
10,890sqft lot
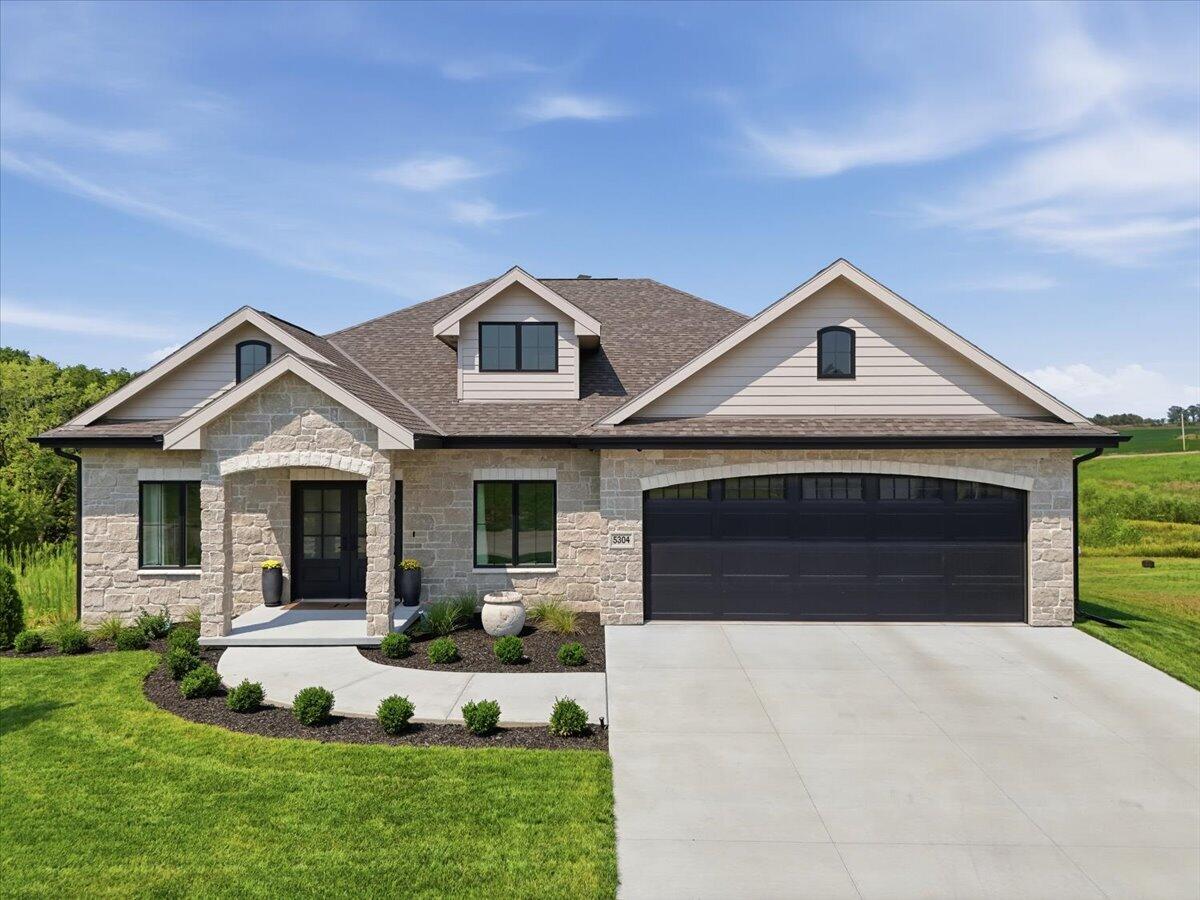
5304 W Ardmore St, Council Bluffs, IA 51503
Member Features
Find Real Estate Bargain!
Full foreclosure details
Home value, equity and ownership info
Find homes priced below market
Get full access with a FREE Account
Already a member?
For Sale
Pending
Home type
Price / sqft
Year built
Home Details
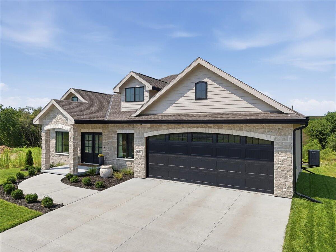
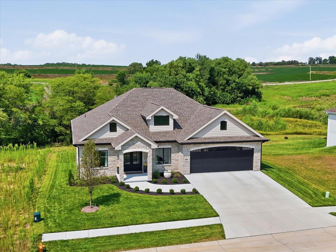
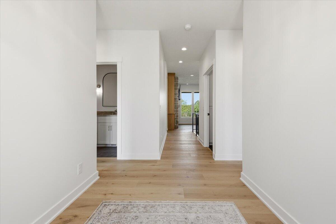
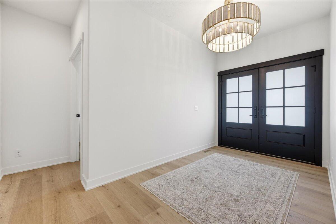
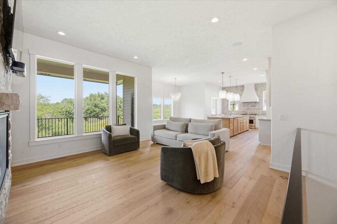
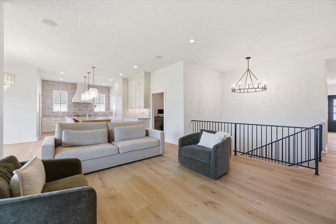
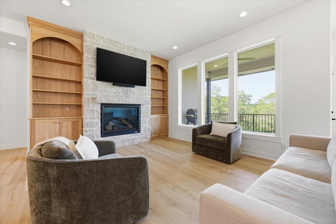
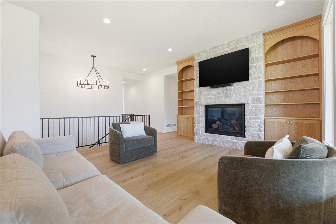
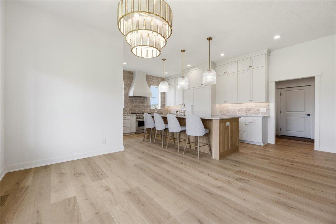
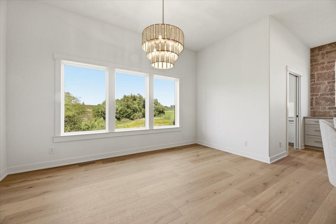
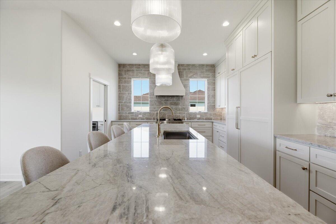
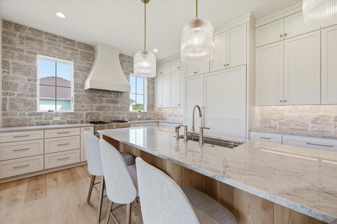
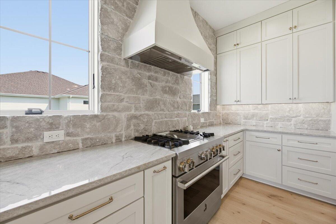
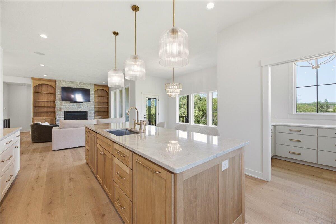
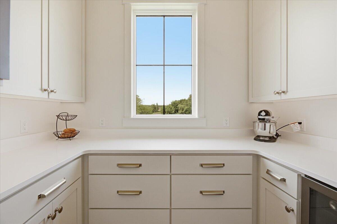
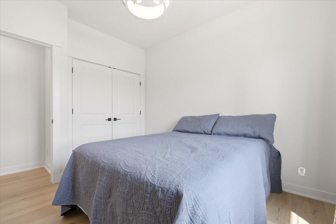
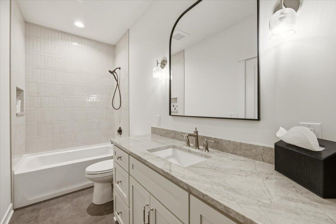
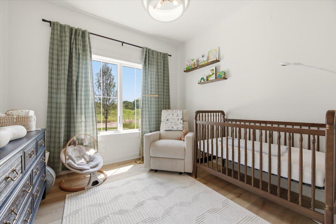
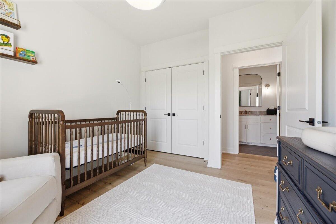
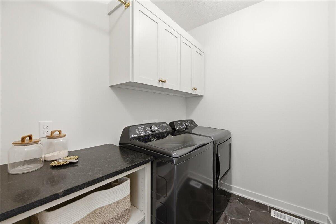
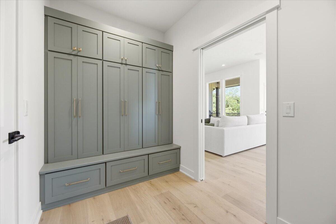
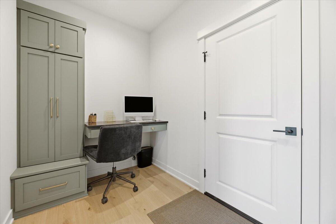
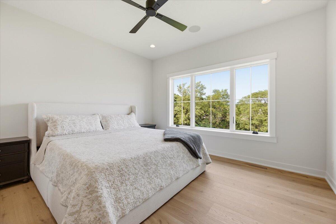
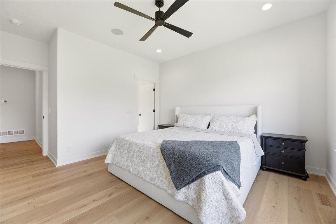
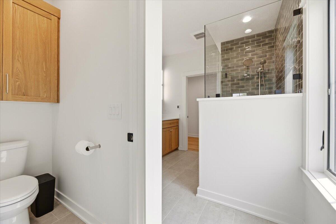
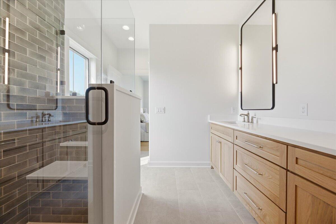
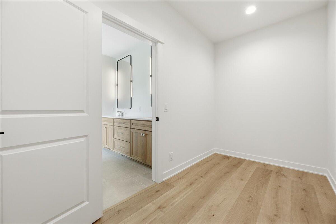
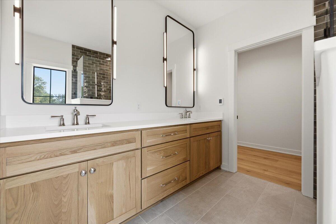
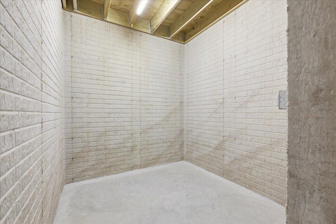
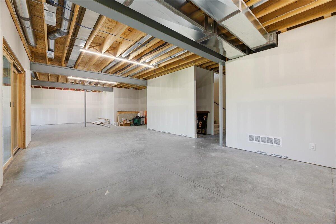
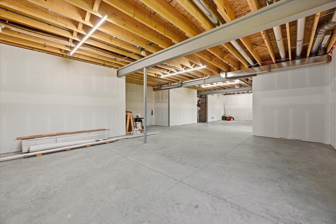
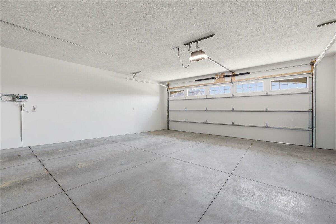
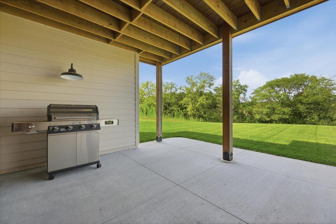
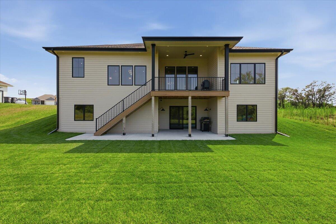
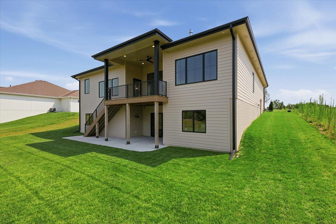
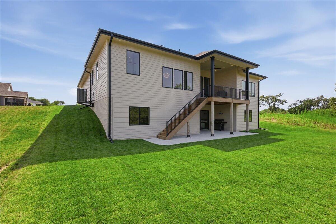
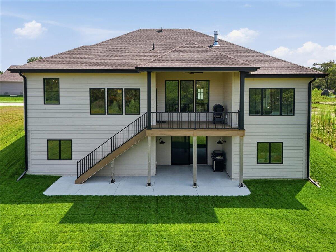
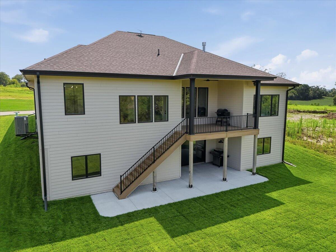
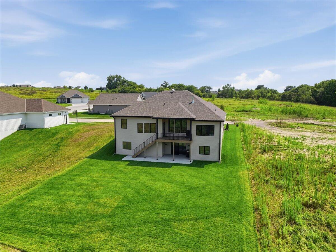
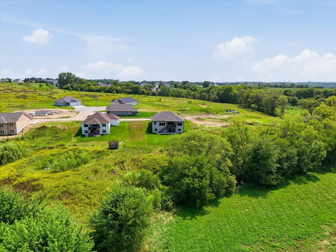
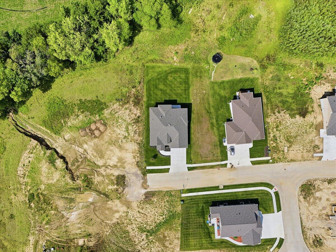
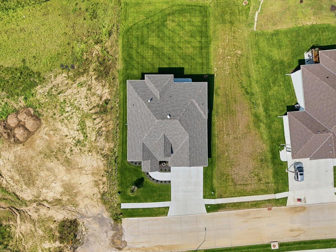
Magazine worthy finishes, Custom Craftsmanship, a wooded back drop. This is the kind of home that immediately feels different the moment you walk through the front door. Offering nearly 2,000 finished sq ft on the main level, this custom built ranch was thoughtfully designed with timeless finishes and exceptional attention to detail. White oak luxury laminate plank flooring flows throughout the main living areas, leading to a stunning great room anchored by a floor-to-ceiling stone fireplace with custom mantel and built-ins. The Kitchen is truly the centerpiece of the home, featuring a full-height stone accent wall with a custom hood, quartzite countertops, cabinetry-paneled appliances, under-cabinet lighting, designer fixtures, and a spacious butler's pantry.
Interior Details
1997
3
2
Has Heating:
No
Heating Type:
N/A
Has Cooling:
No
Cooling Type:
N/A
Has Fuel:
No
Fuel Type:
N/A
Has Basement:
No
Basement Type:
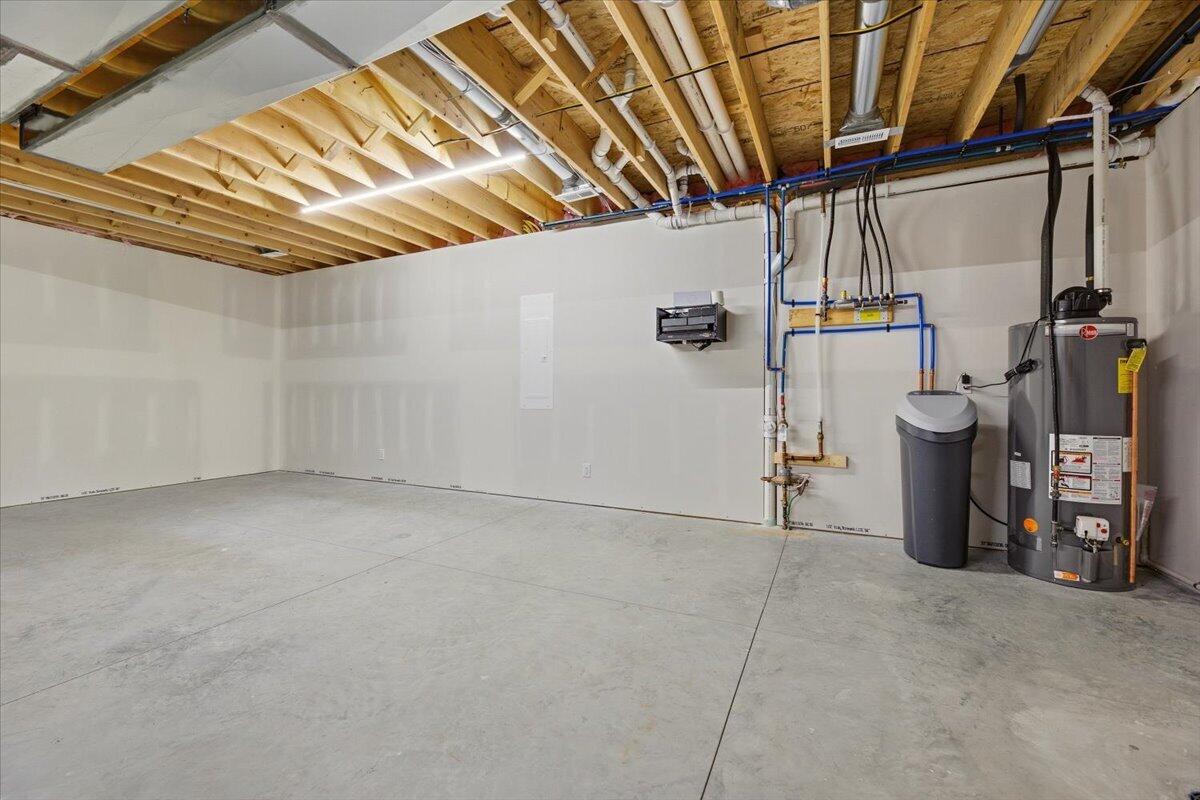
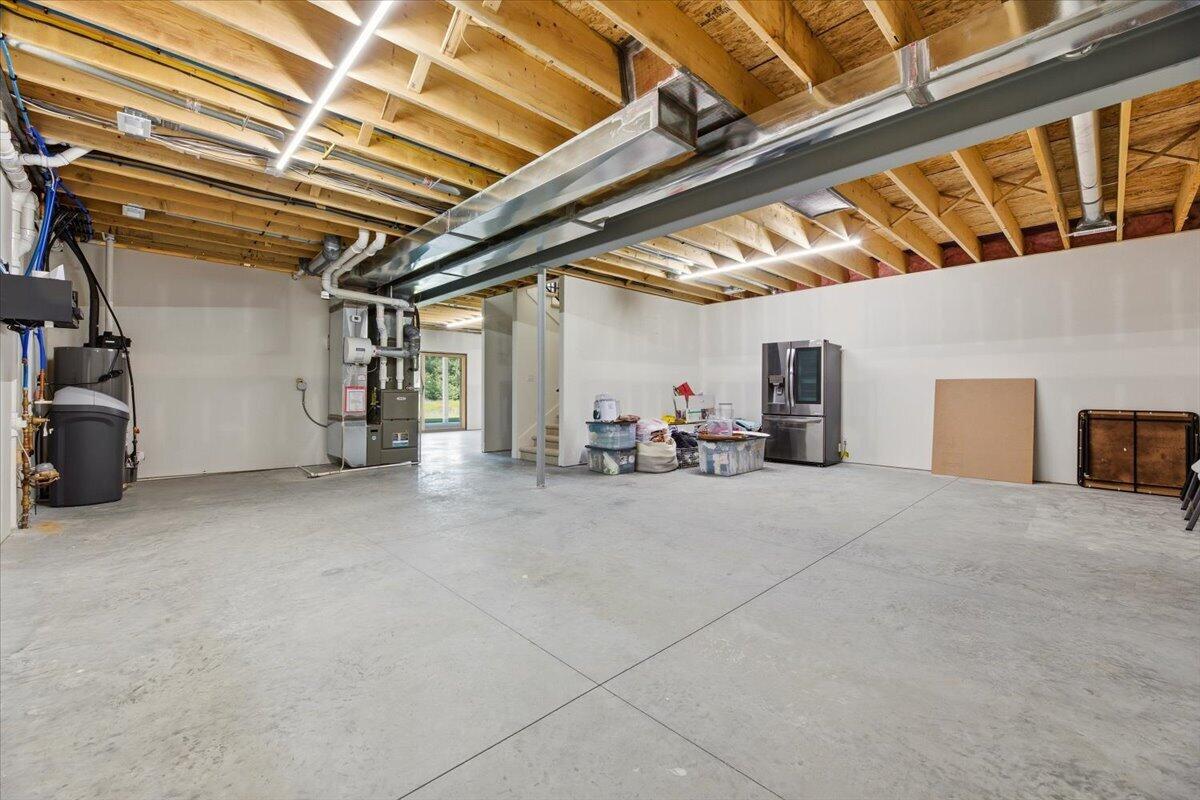
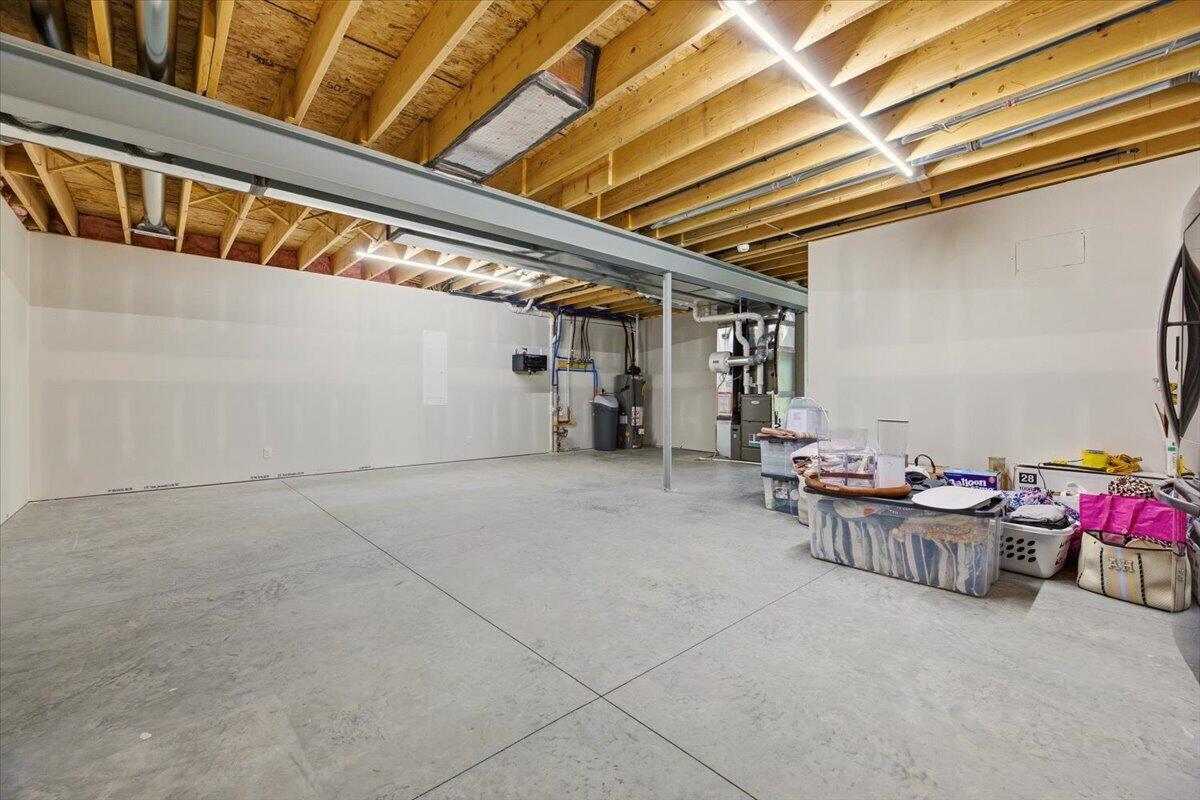
Full
Has Flooring:
No
Flooring Type:
N/A
Has Fireplace:
Yes
Fireplace Type:
N/A
Property Details
10890
No
No
Type:
N/A
Location:
N/A
Status:
N/A
Number of Spaces:
N/A
N/A
N/A
N/A
N/A
N/A
N/A
N/A
Construction Details
N/A
N/A
N/A
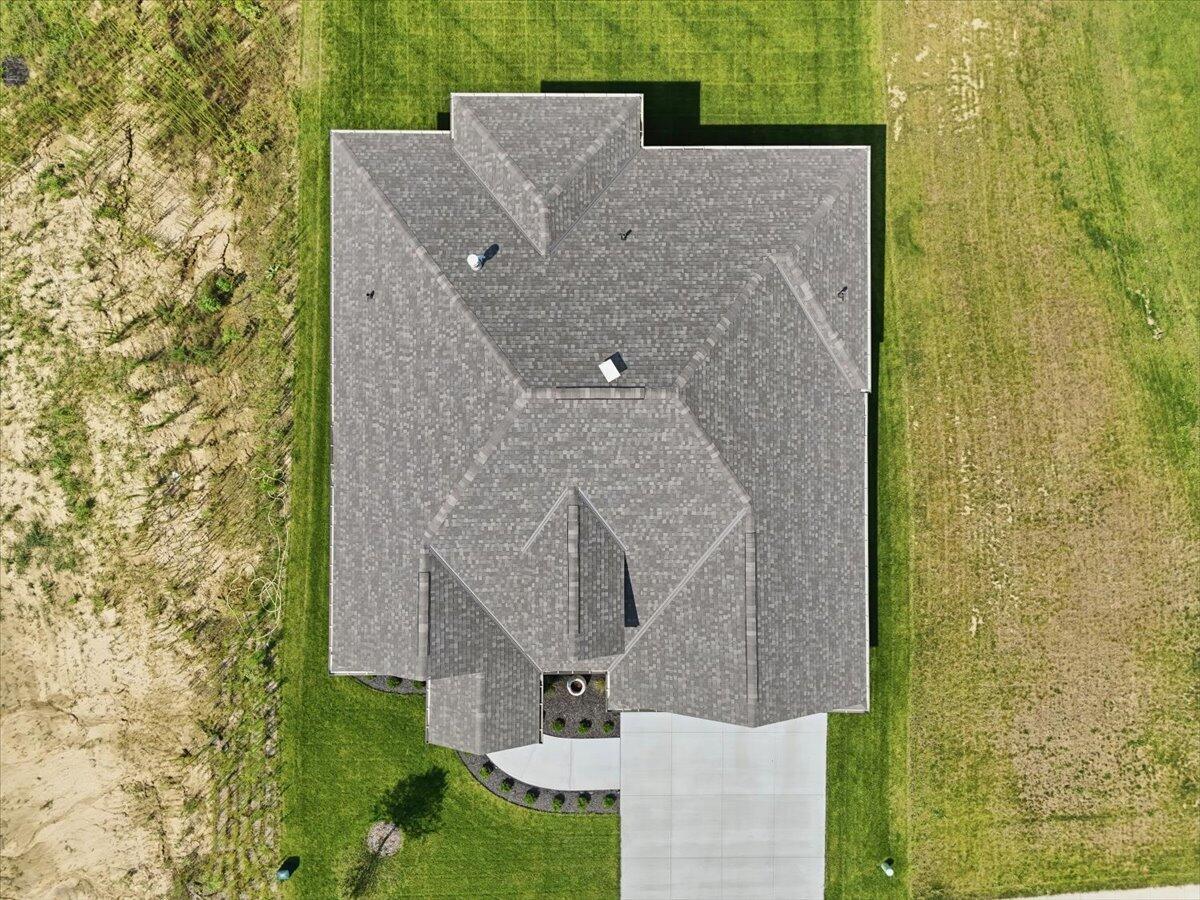
Hip
Asphalt
Tax History
Year
Amount
Land
Improvement
Percent Change
Assessment

Average Home Price in 51503
Nearby Properties
Zip Code
Price
Bed
Bath
Sqft
Lot
Sold Date
$614,900
3 Beds
2 Baths
1,997 Sqft
10,890 Lot (sqft)
Sold 08/08/2026
$506,587
3 Beds
2 Baths
1,710 Sqft
10,019 Lot (sqft)
Sold 10/26/2026
$449,094
5 Beds
3 Baths
2,252 Sqft
12,197 Lot (sqft)
Sold 10/27/2026