Member Features
Find Real Estate Bargain!
Full foreclosure details
Home value, equity and ownership info
Find homes priced below market
Get full access with a FREE Account
Already a member?
$3,950,000
Listing Price6beds
7baths
1,817sqft
9,583sqft lot
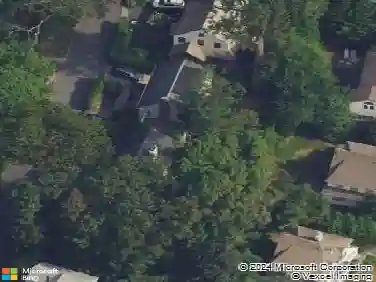
1 Ardmore Rd, Scarsdale, NY 10583
Member Features
Find Real Estate Bargain!
Full foreclosure details
Home value, equity and ownership info
Find homes priced below market
Get full access with a FREE Account
Already a member?
For Sale
Off Market
Home type
Price / sqft
Year built
Home Details
New Construction in Scarsdale by premier builder. Amazing home with beautiful windows and tons of natural light, 1 Ardmore has 5466 interior sq. ft. with 6 bedrooms each with its en-suite bathroom (6) including a first-floor bedroom. and second-floor laundry room. Set on .22 acres with a very nice backyard. Conveniently located and an easy walk to: Heathcote Elementary School (5 minute), Crossway playing fields and park (7 minute), Scarsdale Municipal Pool, and Shopping at Heathcote Five Corners (10 minute walk). Great open floor plan includes kitchen/family room, dining room, living room and mudroom off 2 car garage. Lower level is large with great open space plus bedroom/bathroom. Expected completion Spring 2025. 4 zone hydro-air, natural gas, high end appliances. Pick your finishes!
Interior Details
1817
6
7
Has Heating:
Yes
Heating Type:
Forced Air With Air Conditioning
Has Cooling:
No
Cooling Type:
N/A
Has Fuel:
Yes
Fuel Type:
Gas
Has Basement:
No
Basement Type:
Full
Has Flooring:
No
Flooring Type:
N/A
Has Fireplace:
Yes
Fireplace Type:
N/A
Property Details
9583
Yes
Yes
Type:
Garage, Attached
Location:
N/A
Status:
N/A
Number of Spaces:
1
N/A
N/A
N/A
N/A
N/A
N/A
N/A
Construction Details
Cape Cod
Wood
N/A
N/A
N/A
Tax History
Year
Amount
Land
Improvement
Percent Change
Assessment
2019
$28,556
$850,000
$125,000
--%
$975,000
2018
$24,162
$850,000
$125,000
--%
$975,000
2017
$22,836
$850,000
$125,000
--%
$975,000
2017
$20,233
$850,000
$125,000
--%
$975,000
2016
$19,072
$766,000
$62,000
--%
$828,000
2013
$25,436
$5,600
$10,300
--%
$15,900
2012
$25,047
$5,600
$10,300
--%
$15,900

Average Home Price in 10583
Nearby Properties
Zip Code
Price
Bed
Bath
Sqft
Lot
Sold Date
$1,485,686
$1,485,686
3 Beds
2.5 Baths
1,784 Sqft
6,534 Lot (sqft)
Sold 08/07/2026
$1,173,386
$1,173,386
3 Beds
2 Baths
1,618 Sqft
11,326 Lot (sqft)
Sold 10/27/2026
$725,000
$725,000
3 Beds
3 Baths
1,800 Sqft
5,227 Lot (sqft)
Sold 07/10/2025
$1,150,000
$1,150,000
3 Beds
2 Baths
2,032 Sqft
8,712 Lot (sqft)
Sold 10/27/2026
$3,950,000
$3,950,000
6 Beds
7 Baths
1,817 Sqft
9,583 Lot (sqft)
Sold 09/29/2026
$1,999,999
$1,999,999
5 Beds
5 Baths
2,063 Sqft
8,712 Lot (sqft)
Sold 10/27/2026