Member Features
Find Real Estate Bargain!
Full foreclosure details
Home value, equity and ownership info
Find homes priced below market
Get full access with a FREE Account
Already a member?
$299,000
Listing Price$250,926Est. Opening Bid3beds
1baths
1,220sqft
2,919sqft lot
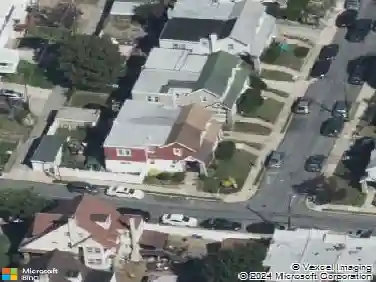
221 Ardmore Ave, Upper Darby, PA 19082
Member Features
Find Real Estate Bargain!
Full foreclosure details
Home value, equity and ownership info
Find homes priced below market
Get full access with a FREE Account
Already a member?
Pre-Foreclosure
For Sale
Off Market
Home type
Price / sqft
Year built
Home Details
This charming Colonial twin home in the desirable Highland Park neighborhood offers a perfect blend of classic character and modern comfort. With three nice sized bedrooms and a full bath, this residence is designed for both relaxation and functionality. The inviting living area features a cozy gas fireplace, sun drenched enclosed porch, and spacious dining room. The full basement provides ample storage and laundry space, while the walk up attic offers potential for additional living or storage options. Enjoy the convenience of a driveway with space for three vehicles, along with on-street parking. Set on a manageable level lot, this home is easy to maintain, allowing you to focus on creating lasting memories. Experience the warmth and comfort of this delightful property, where every corner invites you to make it your own. Located near public transport and close to grocery stores, shops, and restaurants. Don't miss the opportunity to call this lovely house your home!
Interior Details
1220
3
1
Has Heating:
Yes
Heating Type:
Central
Has Cooling:
No
Cooling Type:
N/A
Has Fuel:
Yes
Fuel Type:
Oil
Has Basement:
No
Basement Type:
Full
Has Flooring:
No
Flooring Type:
N/A
Has Fireplace:
Yes
Fireplace Type:
N/A
Property Details
2919
Yes
Yes
Type:
N/A
Location:
N/A
Status:
N/A
Number of Spaces:
N/A
N/A
N/A
N/A
N/A
N/A
N/A
N/A
Construction Details
Duplex Single
Aluminum/vinyl
N/A
N/A
N/A
Tax History
Year
Amount
Land
Improvement
Percent Change
Assessment
2020
$5,177
$27,540
$52,500
--%
$80,040
2019
$5,086
$27,540
$52,500
--%
$80,040
2018
$5,028
$0
$0
--%
$80,040
2017
$4,897
$0
$0
--%
$80,040
2016
$4,861
$0
$0
--%
$80,040
2014
$4,669
$0
$0
--%
$80,040
2013
$4,501
$0
$0
--%
$80,040

Average Home Price in 19082
Nearby Properties
Zip Code
Price
Bed
Bath
Sqft
Lot
Sold Date
$--
3 Beds
1 Baths
1,286 Sqft
3,136 Lot (sqft)
Sold 10/09/2026
$--
3 Beds
1 Baths
1,353 Sqft
2,788 Lot (sqft)
Sold 09/30/2026
$--
3 Beds
1 Baths
1,376 Sqft
2,831 Lot (sqft)
Sold 10/27/2026
$--
3 Beds
1 Baths
1,128 Sqft
2,570 Lot (sqft)
Sold 10/27/2026
$--
3 Beds
1 Baths
1,204 Sqft
2,614 Lot (sqft)
Sold 10/26/2026
$247,000
3 Beds
1 Baths
1,332 Sqft
1,568 Lot (sqft)
Sold 10/13/2026
$--
3 Beds
1 Baths
1,052 Sqft
2,570 Lot (sqft)
Sold 10/27/2026
$--
3 Beds
1 Baths
1,376 Sqft
2,657 Lot (sqft)
Sold 10/26/2026
$245,000
$245,000
3 Beds
2 Baths
1,292 Sqft
2,439 Lot (sqft)
Sold 10/26/2026