Member Features
Find Real Estate Bargain!
Full foreclosure details
Home value, equity and ownership info
Find homes priced below market
Get full access with a FREE Account
Already a member?
$247,000
Listing Price3beds
1baths
1,332sqft
1,568sqft lot
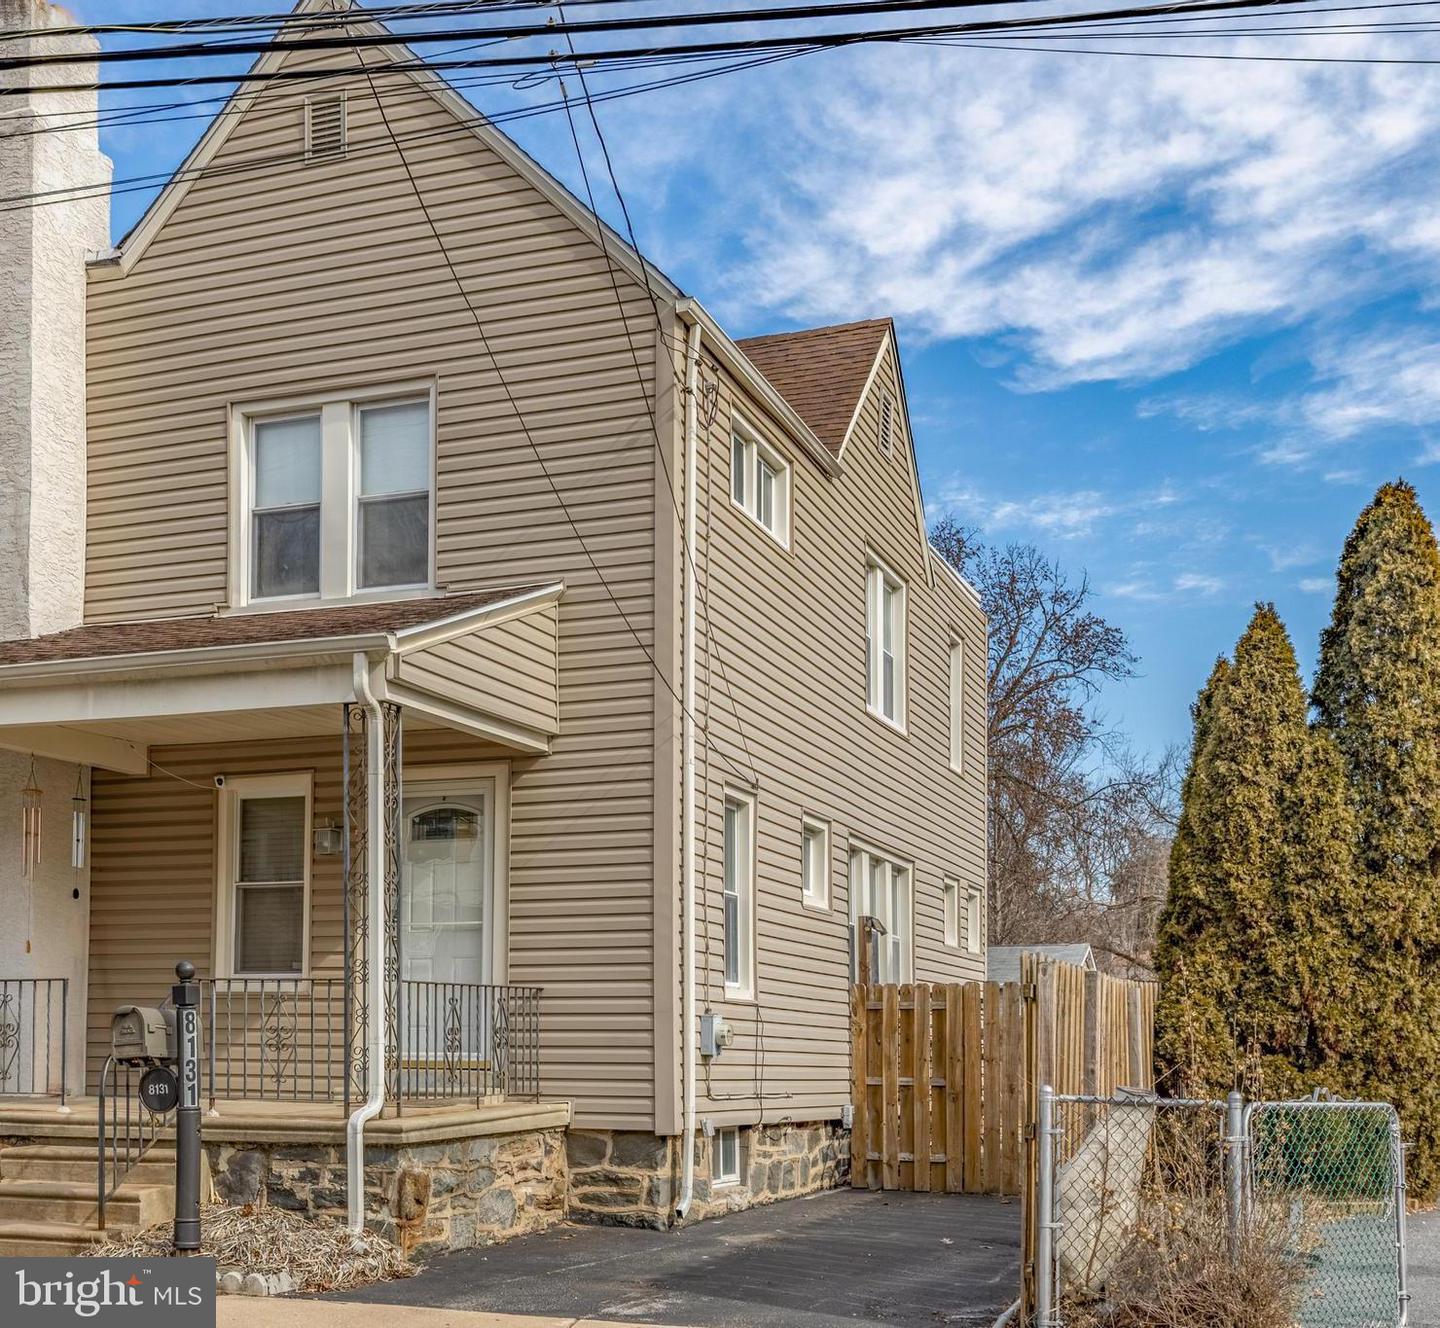
8131 Arlington Ave, Upper Darby, PA 19082
Member Features
Find Real Estate Bargain!
Full foreclosure details
Home value, equity and ownership info
Find homes priced below market
Get full access with a FREE Account
Already a member?
For Sale
Off Market
Home type
Price / sqft
Year built
Home Details
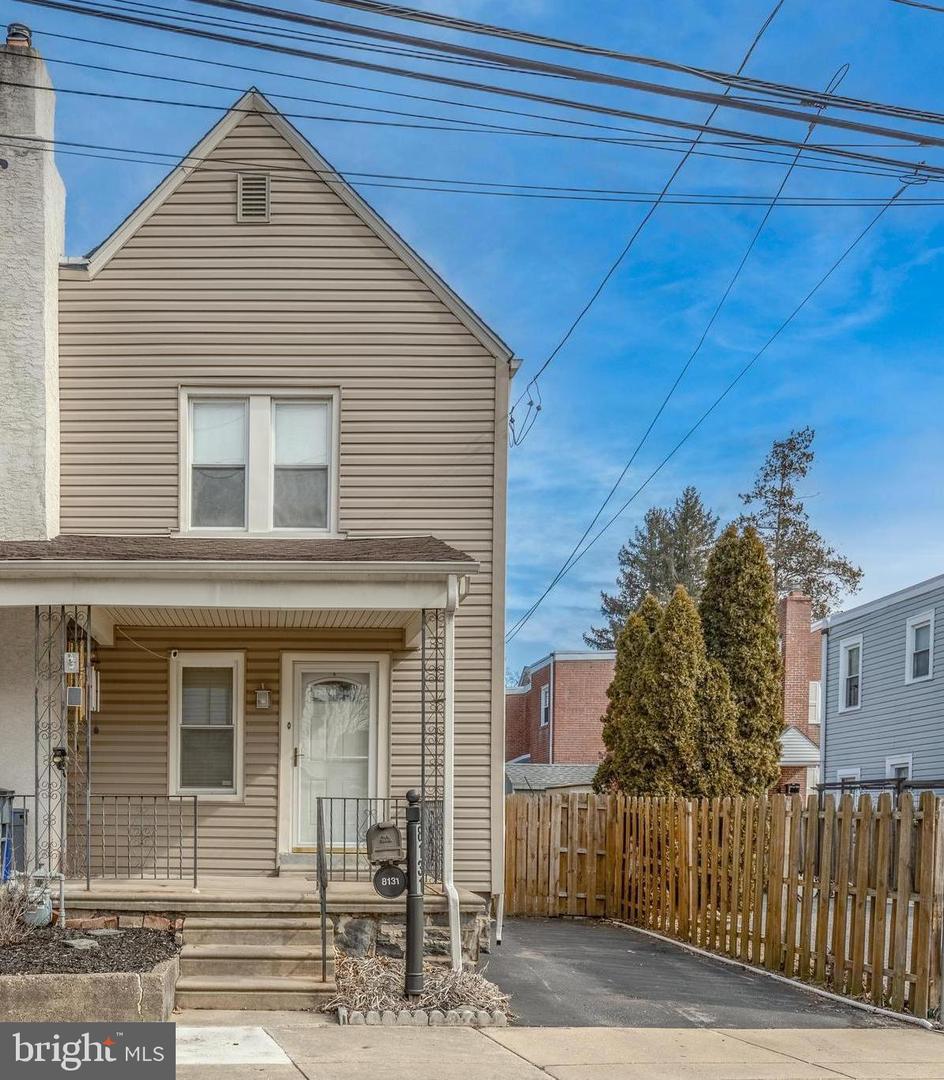
Welcome Home. Your journey is over. Upgraded and redecorated twin can be yours. Open cement front porch is a great place to enjoy a good book. You then enter into the living room complete with a gas fireplace. The open concept of living room , dining room is very desirable. The dining room is large and is a great place for a large celebration. You will love the eat in kitchen which is complimented with blue cabinets and open wall units for storage. The gas range has many burners so you can cook many things at once. There are three bedrooms and a new bathroom with soaking tub. remodeled in 2023. All the sewer pipes were replaced at that time .The yard is fenced in completed with a fire pit. there also is a rear deck for your enjoyment. The exterior of the home is vinyl siding with a life warranty, transferrable to the new owners. The hot water heater was installed last year, and the heater fuel is gas.. Move into this charming house. It is conveniently located to schools, shopping and transportation.
Interior Details
1332
3
1
Has Heating:
Yes
Heating Type:
Central
Has Cooling:
No
Cooling Type:
N/A
Has Fuel:
Yes
Fuel Type:
Gas
Has Basement:
No
Basement Type:
Full
Has Flooring:
No
Flooring Type:
N/A
Has Fireplace:
Yes
Fireplace Type:
N/A
Property Details
1568
Yes
Yes
Type:
N/A
Location:
N/A
Status:
N/A
Number of Spaces:
N/A
N/A
N/A
N/A
N/A
N/A
N/A
N/A
Construction Details
Duplex Single
Aluminum/vinyl
N/A
N/A
N/A
Tax History
Year
Amount
Land
Improvement
Percent Change
Assessment
2020
$5,654
$26,750
$60,660
--%
$87,410
2019
$5,647
$26,750
$62,120
--%
$88,870
2018
$5,582
$0
$0
--%
$88,870
2017
$5,437
$0
$0
--%
$88,870
2016
$5,397
$0
$0
--%
$88,870
2014
$5,185
$0
$0
--%
$88,870
2013
$4,998
$0
$0
--%
$88,870

Average Home Price in 19082
Nearby Properties
Zip Code
Price
Bed
Bath
Sqft
Lot
Sold Date
$--
3 Beds
1 Baths
1,353 Sqft
2,788 Lot (sqft)
Sold 09/30/2026
$--
3 Beds
2 Baths
1,500 Sqft
2,831 Lot (sqft)
Sold 08/19/2026
$--
2 Beds
2 Baths
1,458 Sqft
1,960 Lot (sqft)
Sold 06/25/2026
$--
3 Beds
1.5 Baths
1,448 Sqft
2,396 Lot (sqft)
Sold 10/13/2026
$--
3 Beds
1 Baths
1,376 Sqft
2,831 Lot (sqft)
Sold 10/13/2026
$247,000
3 Beds
1 Baths
1,332 Sqft
1,568 Lot (sqft)
Sold 10/13/2026
$--
3 Beds
1 Baths
1,204 Sqft
2,614 Lot (sqft)
Sold 10/13/2026
$--
3 Beds
1 Baths
1,376 Sqft
2,657 Lot (sqft)
Sold 10/13/2026
$245,000
$245,000
3 Beds
2 Baths
1,292 Sqft
2,439 Lot (sqft)
Sold 10/13/2026