
Member Features
Find Real Estate Bargain!
Full foreclosure details
Home value, equity and ownership info
Find homes priced below market
Get full access with a FREE Account
Already a member?
$565,000
Listing Price4beds
3baths
2,977sqft
954sqft lot
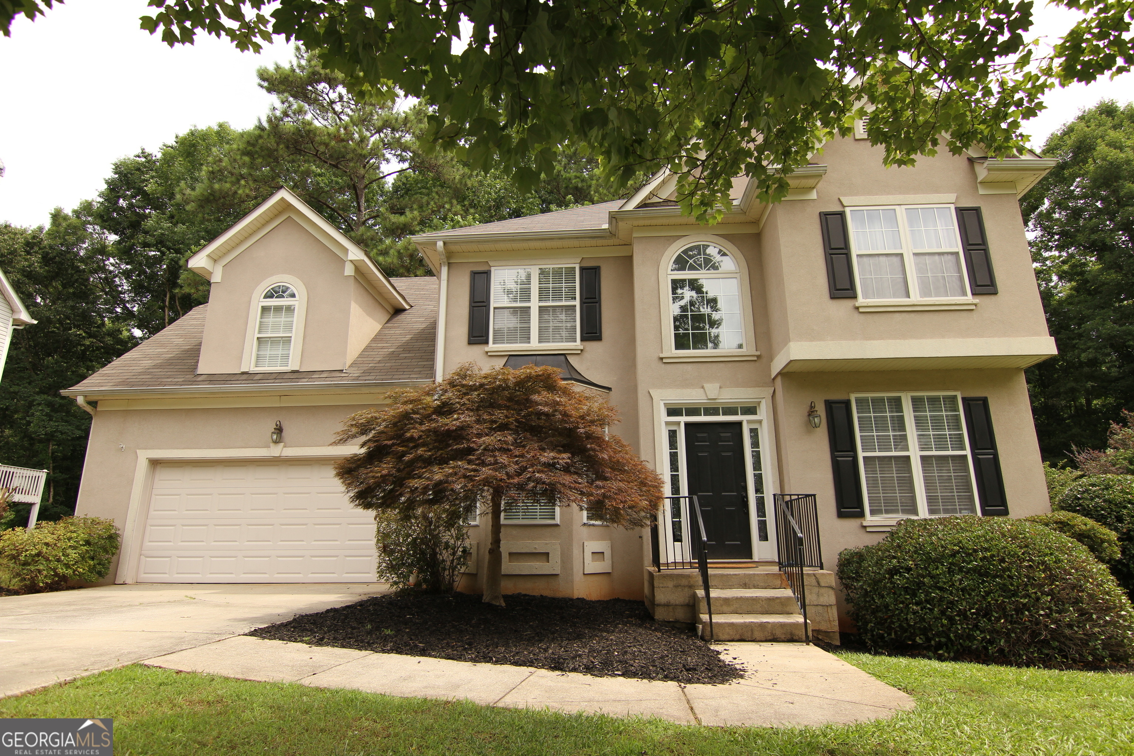
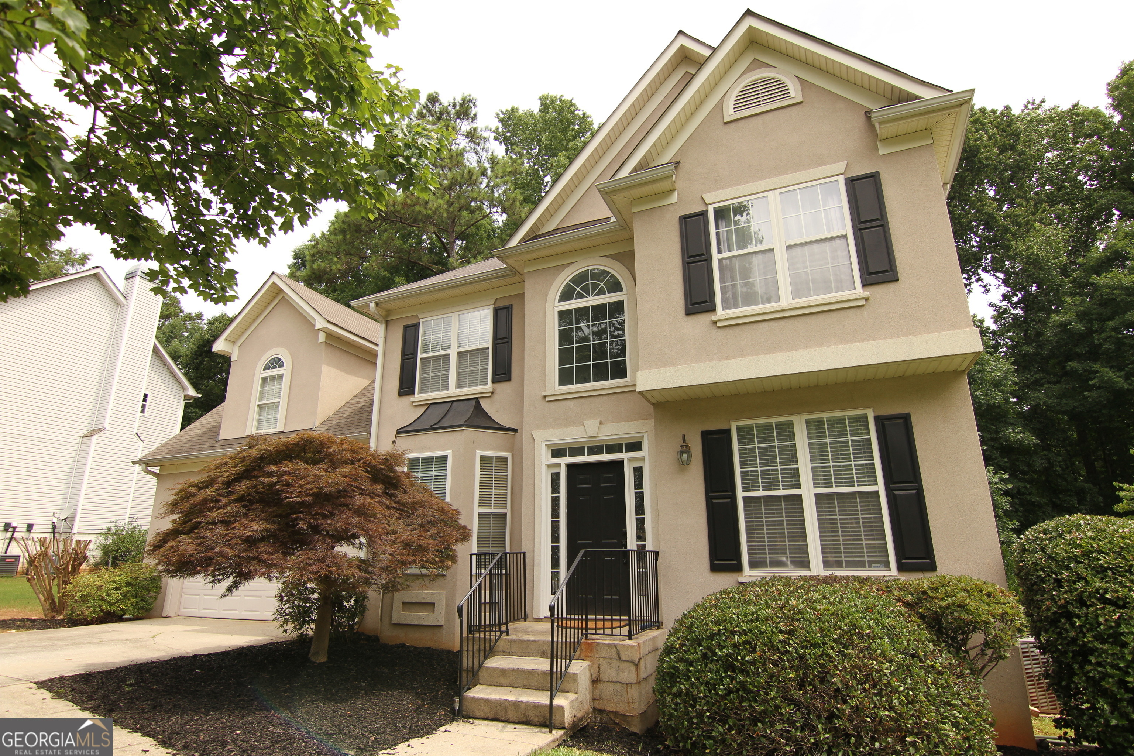
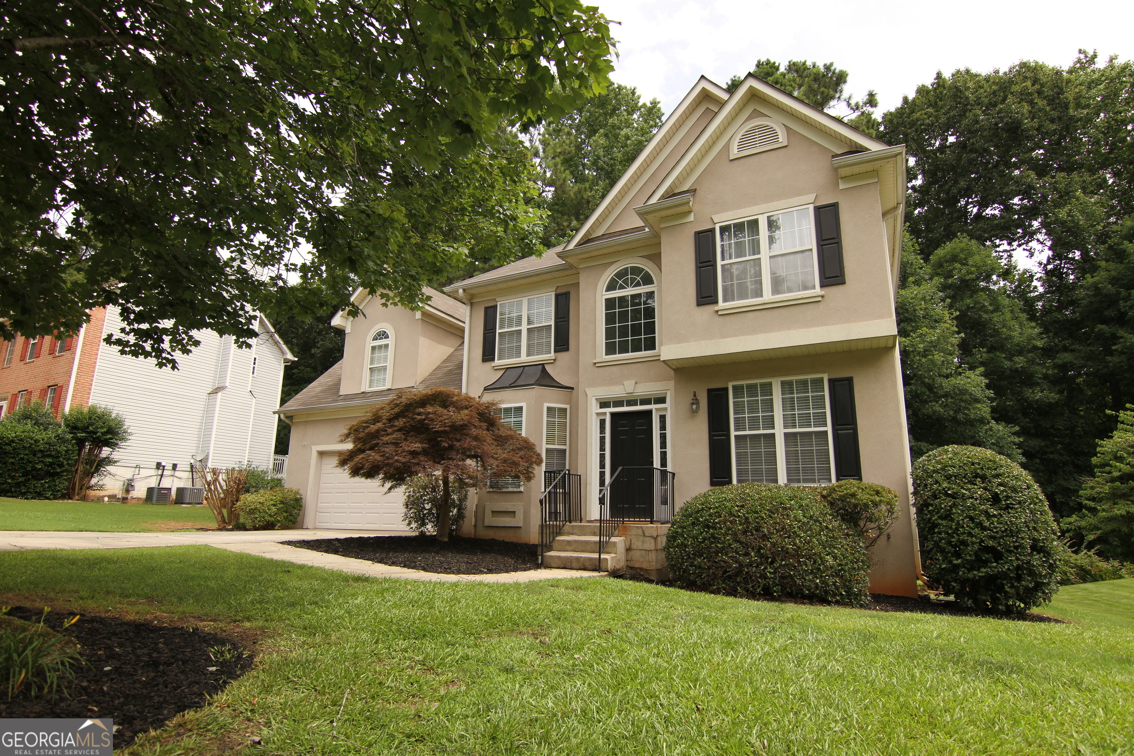
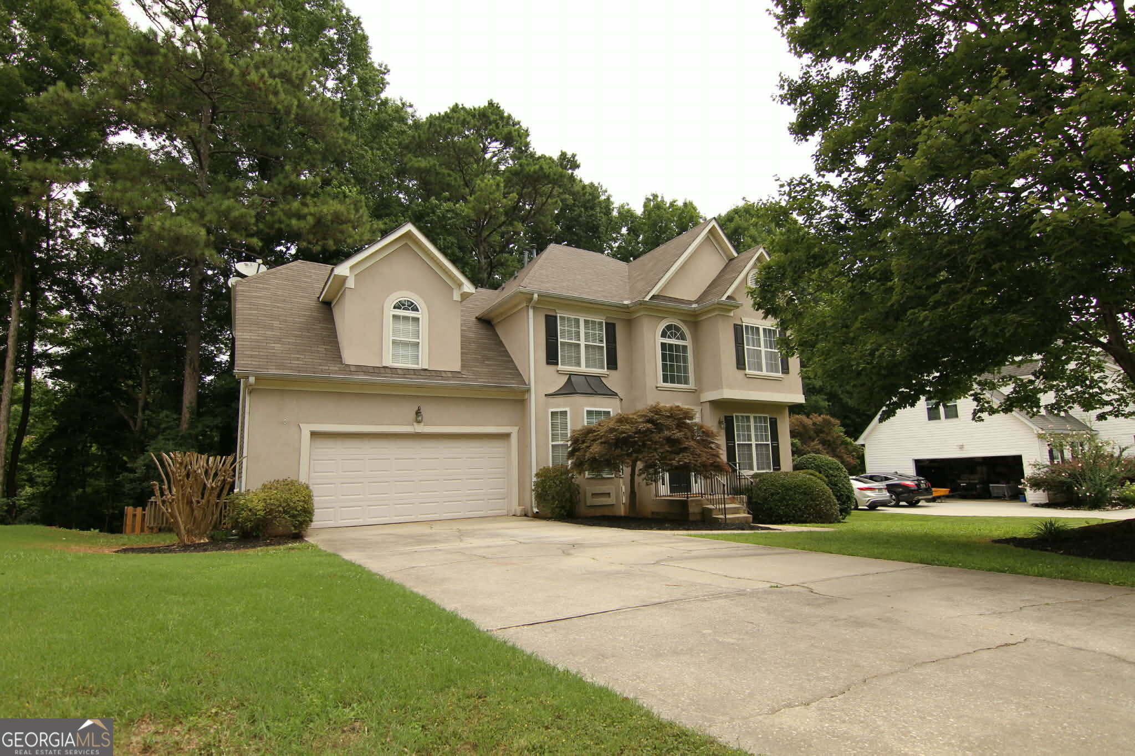
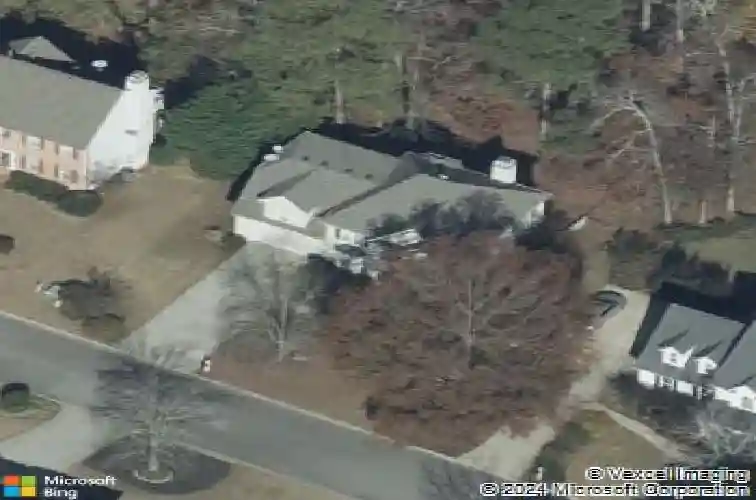
134 Ardenlee Dr, Peachtree City, GA 30269
Member Features
Find Real Estate Bargain!
Full foreclosure details
Home value, equity and ownership info
Find homes priced below market
Get full access with a FREE Account
Already a member?
For Sale
Off Market
Home type
Price / sqft
Year built
Home Details
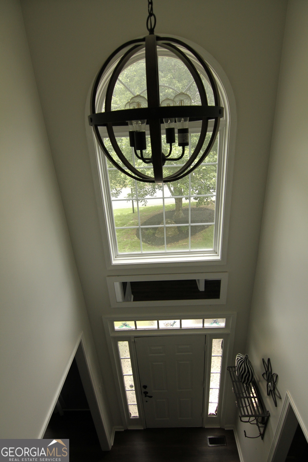
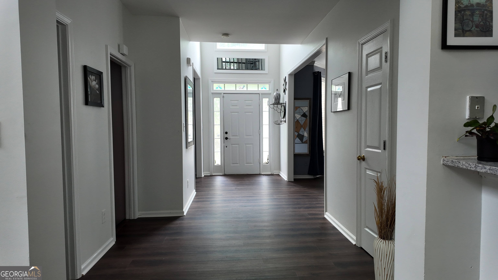
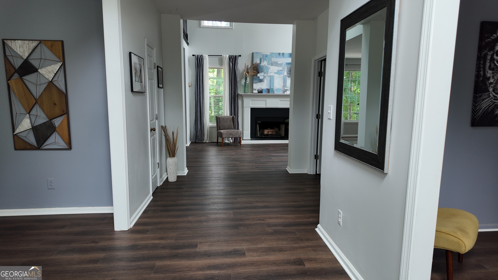
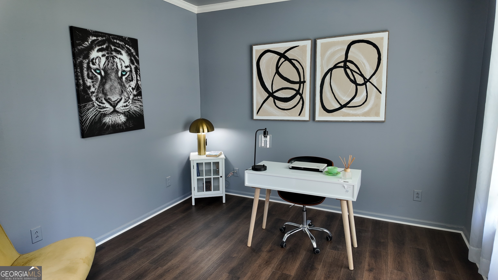
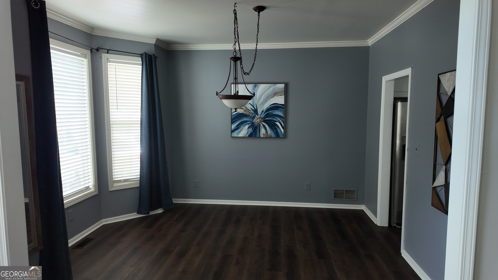
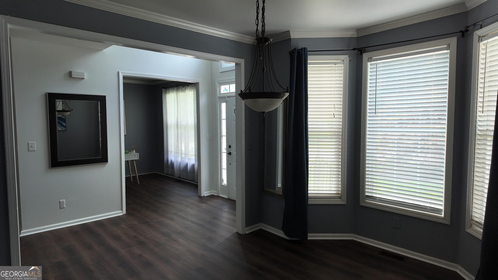
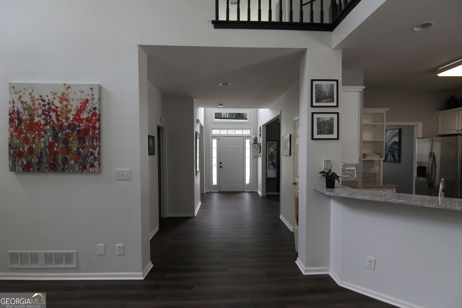
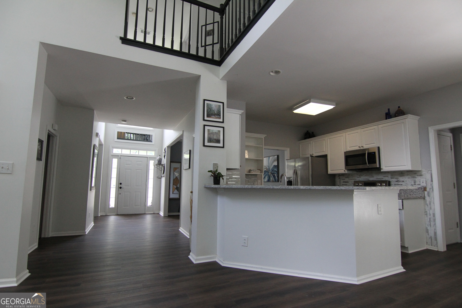
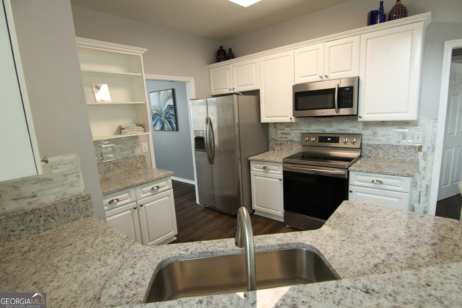
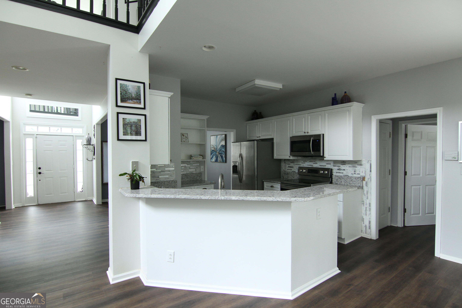
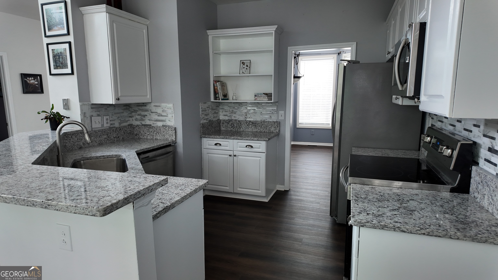
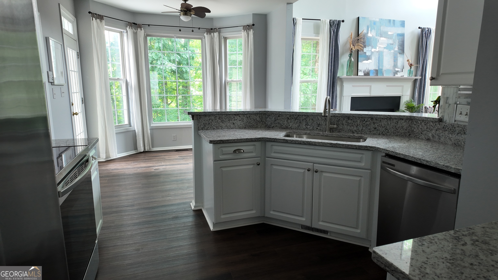
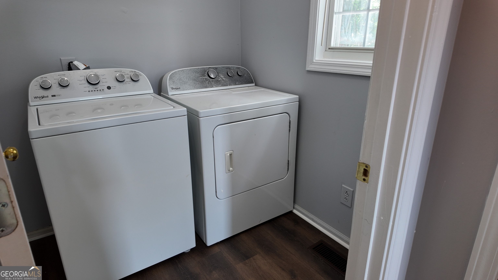
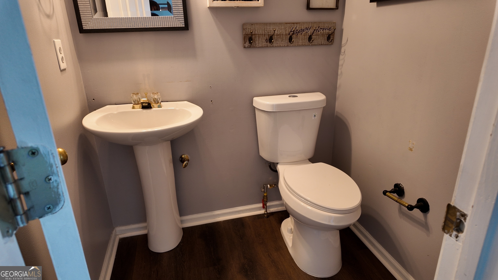
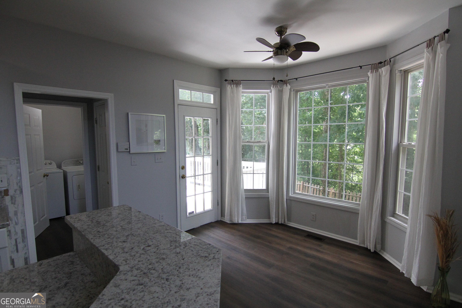
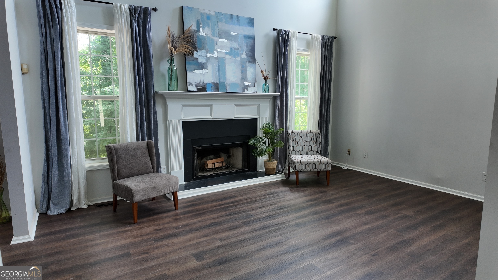
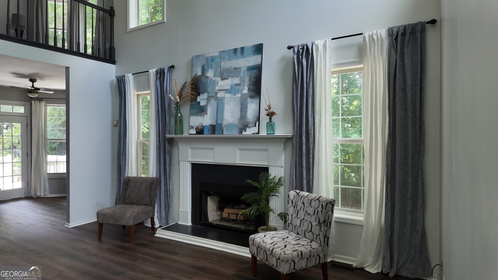
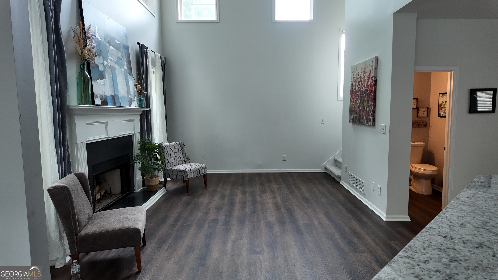
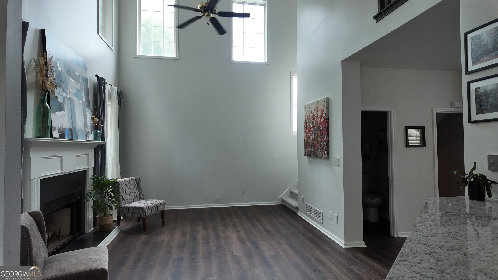
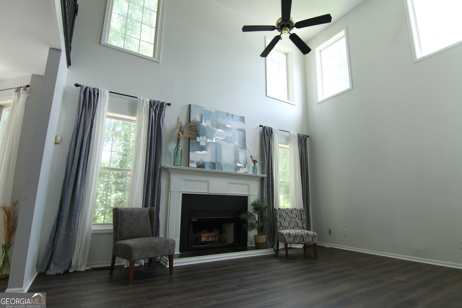
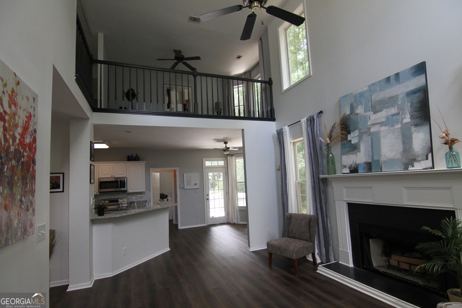
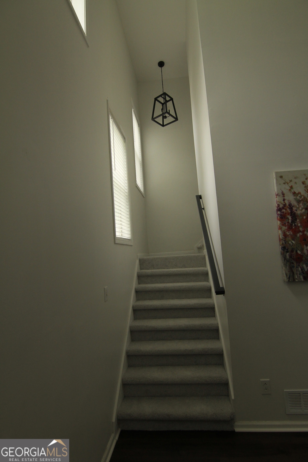
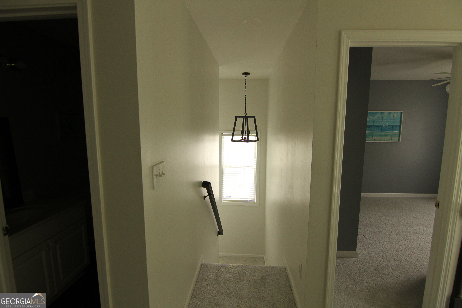
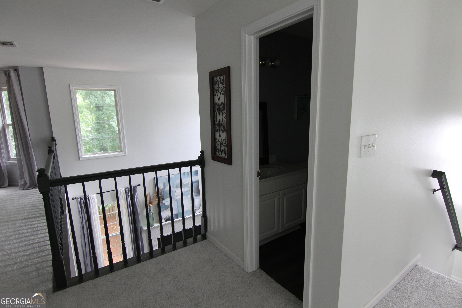
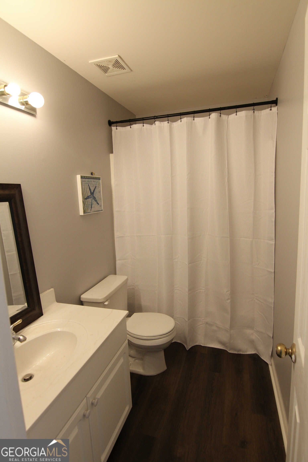
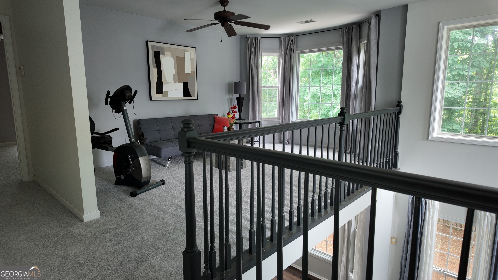
School is in And a EASY five minutes to dropoff at Crabapple Elementary , by car or golf cart from your new home. Seller is ready to sell. Conveniently located in Heart of North Peachtree City with golf cart access one door away and a fully finished walk out basement. Offering the perfect combination of convenience , comfort, and lifestyle. Ideally located just minutes from I 85 with easy access to shopping, dining, and every day connivence by both car and golf cart, this home is also within close proximity to Crabapple Elementary. Situated on a greenbelt with golfcart path access directly behind the property. You'll enjoy effortless access to everything PTC has to offer. Step inside to a bright, welcoming 2 story foyer filled with natural light. Take a look at the New LVP throughout the main level and new carpet in bedrooms and LVP in the baths , New premium LVP installed in the basement in 2025 ! Designer light fixtures throughout the foyer and stairways enhance the home's fresh, updated feel. Just off the entry is a versatile flex space, perfect for a home office, library, sitting room, or study. All rooms freshly painted or recently. The main level features a family room surrounded by windows, creating an airy, light filled atmosphere. Soaring, smooth ceilings throughout, and views of the lofted upper-level den add to the home's open and inviting design. The loft provides additional flexible living space for a media room, play area, reading nook or lounge. Designed with e
Interior Details
2977
4
3
Has Heating:
Yes
Heating Type:
Central
Has Cooling:
Yes
Cooling Type:
Central
Has Fuel:
No
Fuel Type:
N/A
Has Basement:
No
Basement Type:
Full
Has Flooring:
No
Flooring Type:
N/A
Has Fireplace:
Yes
Fireplace Type:
N/A
Property Details
954
No
No
Type:
Carport (unspecified)
Location:
N/A
Status:
N/A
Number of Spaces:
2
No
No
No
No
Yes
No
No
Construction Details
N/A
Frame/stucco
N/A
Gable/hip
Aluminum
Tax History
Year
Amount
Land
Improvement
Percent Change
Assessment
2020
$4,106
$28,500
$103,760
--%
$132,260
2019
$4,217
$28,500
$106,000
--%
$134,500
2018
$4,034
$28,500
$98,120
--%
$126,620
2017
$3,982
$28,500
$95,680
--%
$124,180
2016
$3,767
$28,500
$84,680
--%
$113,180
2014
$3,419
$28,500
$70,760
--%
$99,260
2013
$3,359
$28,500
$68,560
--%
$97,060
2012
$3,391
$28,500
$69,280
--%
$97,780

Average Home Price in 30269
Nearby Properties
Zip Code
Price
Bed
Bath
Sqft
Lot
Sold Date
$729,970
-- Beds
6 Baths
3,179 Sqft
7,405 Lot (sqft)
Sold 08/14/2026
$763,187
-- Beds
3.5 Baths
2,550 Sqft
7,405 Lot (sqft)
Sold 10/27/2026
$699,000
4 Beds
3 Baths
2,865 Sqft
5,663 Lot (sqft)
Sold 10/13/2026
$769,000
4 Beds
5 Baths
3,234 Sqft
4,792 Lot (sqft)
Sold 10/26/2026
$824,900
5 Beds
4 Baths
3,300 Sqft
6,534 Lot (sqft)
Sold 10/26/2026
$1,058,000
$1,058,000
6 Beds
7 Baths
3,184 Sqft
6,970 Lot (sqft)
Sold 10/05/2026
$775,000
4 Beds
3 Baths
2,719 Sqft
1,742 Lot (sqft)
Sold 10/26/2026




