
Member Features
Find Real Estate Bargain!
Full foreclosure details
Home value, equity and ownership info
Find homes priced below market
Get full access with a FREE Account
Already a member?
$4,850,000
Listing Price4beds
4baths
3,024sqft
13,500sqft lot
684 Arden Dr, Encinitas, CA 92024
Member Features
Find Real Estate Bargain!
Full foreclosure details
Home value, equity and ownership info
Find homes priced below market
Get full access with a FREE Account
Already a member?
For Sale
Off Market
Home type
Price / sqft
Year built
Home Details
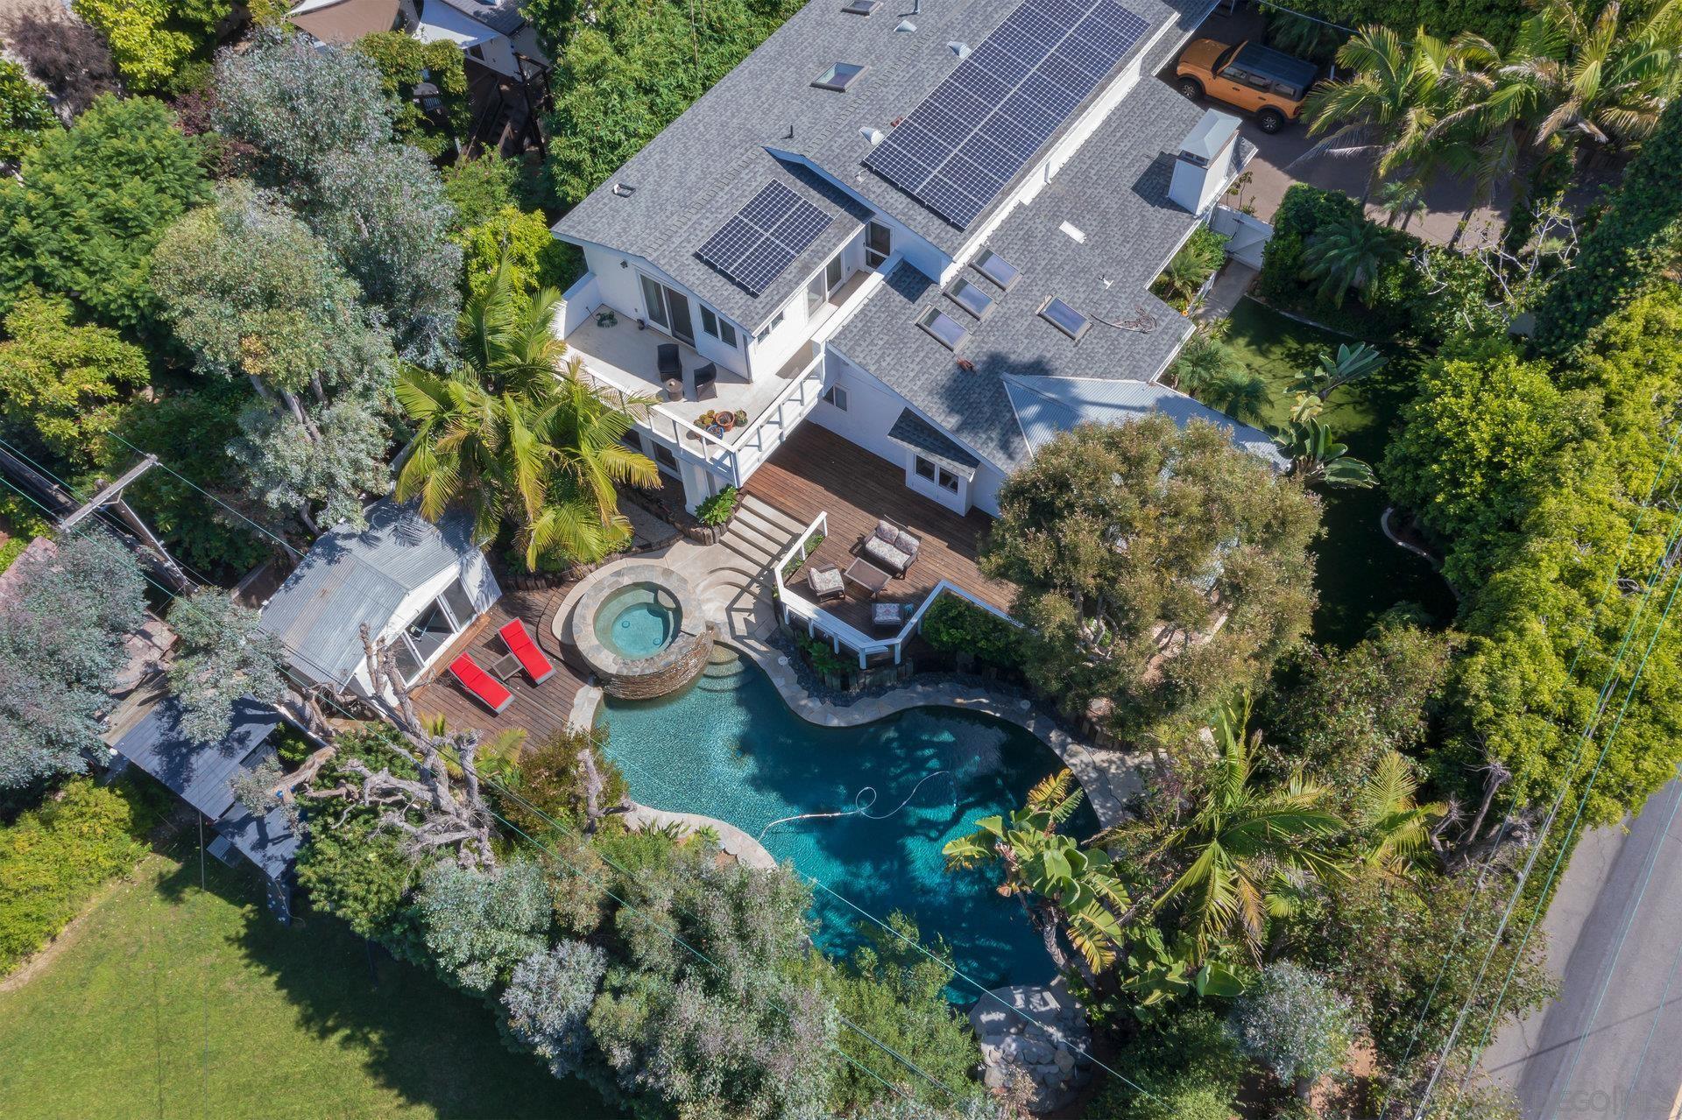
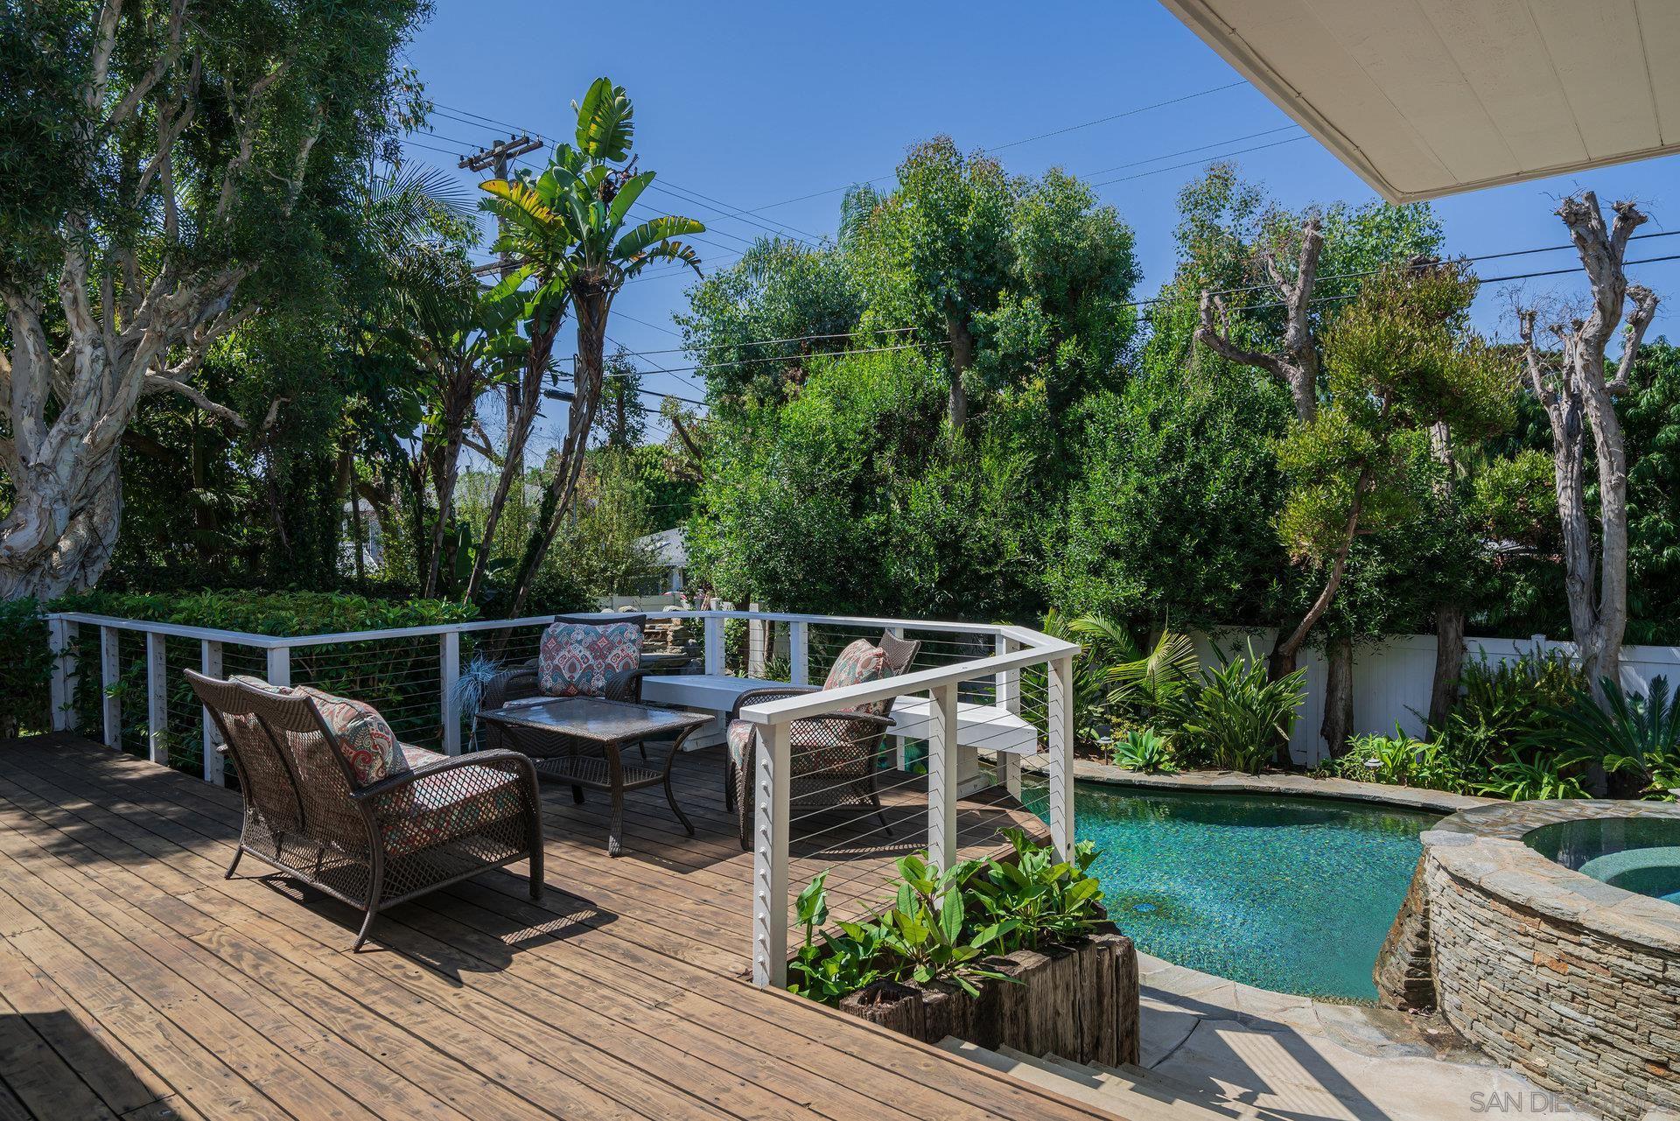
West of I-5, New low Price, SELLERS ARE EXTREMELY MOTIVATED! Not a cookie cutter/big box this home is a custom build with unique and comfortable floor plan, Freshly painted interior and well maintained. Enjoy the beach lifestyle in coveted Encinitas Highlands, just a few blocks to downtown old Encinitas and the Beach. Fully fenced private grounds on over 1/3 acre, surrounded by lush foliage a tranquil tropical resort-like Backyard boasts a sparkling waterfall into large pool and spa, and detached cabana gym for your workouts! 4 large bedrooms, 3 are on-suite, with walk in closets & private bathrooms. Downstairs Primary suite has light sunny office attached. One bedroom is now a state of the art TV /entertainment room. The open kitchen has an airy Lanai attached and opens to deck and pool. Home has a long, fenced dog run for your fur child. 2 newer Air and heating systems upstairs and downstairs, Solar is installed ,electricity is incredibly low, around $100 a year! Additional whole house water filtration system, new leaf covered rain gutters central vac. Off street dedicated with 4 parking spots driveway additional parking for 4+ cars.
Interior Details
3024
4
4
Has Heating:
Yes
Heating Type:
Forced Air With Air Conditioning
Has Cooling:
No
Cooling Type:
N/A
Has Fuel:
Yes
Fuel Type:
Gas
Has Basement:
No
Basement Type:
N/A
Has Flooring:
No
Flooring Type:
N/A
Has Fireplace:
Yes
Fireplace Type:
N/A
Property Details
13500
Yes
Yes
Type:
Garage, Attached
Location:
N/A
Status:
N/A
Number of Spaces:
2
N/A
N/A
N/A
N/A
N/A
N/A
N/A
Construction Details
Conventional
Wood
N/A
N/A
Composition Shingle
Tax History
Year
Amount
Land
Improvement
Percent Change
Assessment
2020
$21,164
$1,486,250
$420,353
--%
$1,906,603
2019
$20,743
$1,457,108
$412,111
--%
$1,869,219
2018
$20,547
$1,428,538
$404,031
--%
$1,832,569
2017
$20,134
$1,400,528
$396,109
--%
$1,796,637
2016
$18,100
$1,170,000
$470,000
--%
$1,640,000
2014
$16,533
$1,071,000
$429,000
--%
$1,500,000
2013
$15,698
$1,000,000
$400,000
--%
$1,400,000
2012
$15,679
$1,000,000
$400,000
--%
$1,400,000

Average Home Price in 92024
Nearby Properties
Zip Code
Price
Bed
Bath
Sqft
Lot
Sold Date
$4,958,342
$4,958,342
4 Beds
3.5 Baths
2,926 Sqft
5,000 Lot (sqft)
Sold 06/30/2026
$2,235,616
$2,235,616
6 Beds
6 Baths
3,274 Sqft
15,700 Lot (sqft)
Sold 10/13/2026
$4,850,000
$4,850,000
4 Beds
4 Baths
3,024 Sqft
13,500 Lot (sqft)
Sold 10/13/2026
Calculators
Mortgage
Mortgage Calculator
Details for 684 ARDEN DR
Property Debt
Foreclosure Contact Details
Similar Homes Nearby

Guides for Arden Dr

San Diego’s average home values have gone up and down; sale prices per square foot showing a trend. Surrounding cities in southern California reflect varied market health, recent data shows.



