Member Features
Find Real Estate Bargain!
Full foreclosure details
Home value, equity and ownership info
Find homes priced below market
Get full access with a FREE Account
Already a member?
$749,000
Listing Price3beds
2baths
1,700sqft
24,615sqft lot
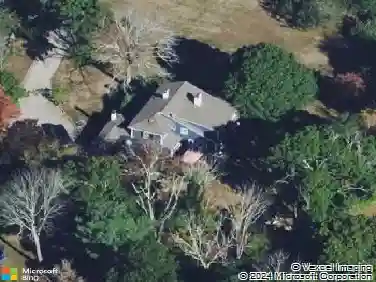
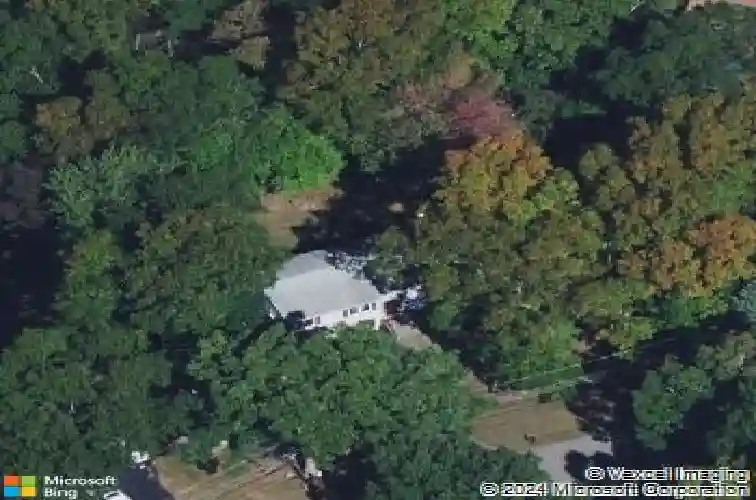
46 Arborway Dr, Scituate, MA 02066
Member Features
Find Real Estate Bargain!
Full foreclosure details
Home value, equity and ownership info
Find homes priced below market
Get full access with a FREE Account
Already a member?
For Sale
Off Market
Home type
Price / sqft
Year built
Home Details
Welcome to 46 Arborway Dr, a fantastic opportunity in a wonderful Scituate neighborhood. This 3-bedroom, 2-bath home offers a flexible layout, great bones, and plenty of potential to make it your own. The main level features two inviting living areas centered around a charming two-sided fireplace, creating a warm and versatile setting for everyday living and entertaining. The kitchen and dining area flow comfortably through the home, along with three well-sized bedrooms. The lower level provides additional living space perfect for a family room, home office, gym, playroom, or whatever best suits your needs. Outside, the freshly landscaped yard offers plenty of space to relax, entertain, and enjoy the outdoors. Currently zoned for Cushing Elementary School, the property is also anticipated to become part of the new Hatherly School district as future district plans take shape. Bring your vision and personal touches to unlock all this home has to offer. Adding even more value, the seller will install a brand-new 4-bedroom septic system prior to closing. And as an added bonus, the home is equipped with a whole-house generator, offering additional convenience and peace of mind.
Interior Details
1700
3
2
Has Heating:
Yes
Heating Type:
Hot Water
Has Cooling:
No
Cooling Type:
N/A
Has Fuel:
No
Fuel Type:
N/A
Has Basement:
No
Basement Type:
Full
Has Flooring:
No
Flooring Type:
N/A
Has Fireplace:
Yes
Fireplace Type:
N/A
Property Details
24615
No
No
Type:
N/A
Location:
N/A
Status:
N/A
Number of Spaces:
N/A
N/A
N/A
N/A
N/A
N/A
N/A
N/A
Construction Details
Raised Ranch
Wood Siding
N/A
Gable
Asphalt
Tax History
Year
Amount
Land
Improvement
Percent Change
Assessment
2021
$6,213
$287,600
$178,500
--%
$466,100
2020
$6,030
$276,500
$170,200
--%
$446,700
2019
$5,963
$271,100
$162,900
--%
$434,000
2018
$5,975
$281,700
$146,600
--%
$428,300
2017
$5,876
$270,400
$146,600
--%
$417,000
2015
$5,020
$236,600
$146,600
--%
$383,200
2014
$4,608
$236,600
$116,500
--%
$353,100
2013
$4,491
$236,600
$116,500
--%
$353,100

Average Home Price in 02066
Nearby Properties
Zip Code
Price
Bed
Bath
Sqft
Lot
Sold Date
$815,000
$815,000
4 Beds
2 Baths
1,615 Sqft
20,000 Lot (sqft)
Sold 09/29/2026
$749,000
$749,000
3 Beds
2 Baths
1,700 Sqft
24,615 Lot (sqft)
Sold 10/13/2026
$1,117,007
$1,117,007
3 Beds
3.5 Baths
1,862 Sqft
20,038 Lot (sqft)
Sold 10/13/2026