Member Features
Find Real Estate Bargain!
Full foreclosure details
Home value, equity and ownership info
Find homes priced below market
Get full access with a FREE Account
Already a member?
$730,682
Listing Price3beds
3.5baths
2,707sqft
6,098sqft lot
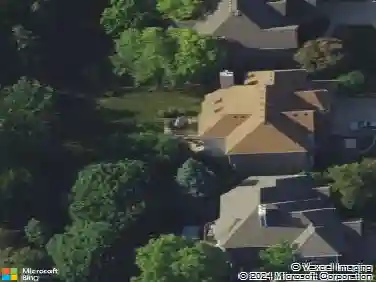
1235 Arborside Dr, Aurora, IL 60502
Member Features
Find Real Estate Bargain!
Full foreclosure details
Home value, equity and ownership info
Find homes priced below market
Get full access with a FREE Account
Already a member?
For Sale
Home type
Price / sqft
Year built
Home Details
Check out the 3D Virtual Tour! Welcome to one of Stonebridge's most coveted addresses, where sweeping golf course views, maintenance-free living, and timeless elegance come together to create a truly exceptional lifestyle. Perfectly positioned along the 6th fairway of Stonebridge Country Club, this beautifully appointed home offers the rare opportunity to enjoy resort-style living every day. Imagine starting your mornings with coffee overlooking the fairway, spending evenings on the patio as the sun sets across the course, and leaving the mowing and snow removal to someone else. Inside, the home is filled with natural light and thoughtfully designed spaces that balance sophistication with everyday comfort. Expansive windows frame picturesque golf course views, while rich hardwood floors, custom built-ins, crown molding, transom windows, and striking architectural details add warmth and character throughout. The heart of the home is a stunning gourmet kitchen designed for gathering. Featuring an oversized center island, abundant white cabinetry, beautiful stone countertops, stainless steel appliances, and a generous walk-in pantry, it's equally suited for holiday entertaining, casual family dinners, or enjoying a quiet morning while taking in the view. The dramatic two-story great room serves as the centerpiece of the home, anchored by a beautiful stone fireplace and surrounded by windows that bring the outdoors in. The first-floor primary suite provides a peaceful retreat, wh
Interior Details
2707
3
3.5
Has Heating:
Yes
Heating Type:
Central
Has Cooling:
Yes
Cooling Type:
Central
Has Fuel:
No
Fuel Type:
N/A
Has Basement:
No
Basement Type:
Basement (unspecified)
Has Flooring:
No
Flooring Type:
N/A
Has Fireplace:
Yes
Fireplace Type:
N/A
Property Details
6098
Yes
Yes
Type:
N/A
Location:
N/A
Status:
N/A
Number of Spaces:
N/A
N/A
N/A
N/A
N/A
N/A
N/A
N/A
Construction Details
N/A
Brick
N/A
N/A
N/A
Tax History
Year
Amount
Land
Improvement
Percent Change
Assessment
2019
$12,824
$57,540
$95,260
--%
$152,800
2018
$13,934
$60,020
$103,740
--%
$163,760
2017
$13,713
$57,980
$100,220
--%
$158,200
2016
$13,482
$55,640
$96,180
--%
$151,820
2015
$13,363
$52,830
$91,320
--%
$144,150
2013
$13,279
$53,810
$87,860
--%
$141,670
2012
$13,451
$54,920
$95,920
--%
$150,840
2011
$13,103
$58,690
$102,510
--%
$161,200

Average Home Price in 60502
Nearby Properties
Zip Code
Price
Bed
Bath
Sqft
Lot
Sold Date
$719,680
$719,680
4 Beds
2.5 Baths
3,063 Sqft
6,534 Lot (sqft)
Sold 09/10/2026
$710,377
$710,377
4 Beds
2.5 Baths
3,062 Sqft
13,504 Lot (sqft)
Sold 08/26/2026
$520,926
$520,926
3 Beds
2.5 Baths
2,444 Sqft
10,454 Lot (sqft)
Sold 08/21/2026
$505,043
$505,043
3 Beds
2.5 Baths
2,930 Sqft
3,920 Lot (sqft)
Sold 08/14/2026
$648,543
$648,543
3 Beds
2.5 Baths
2,474 Sqft
10,454 Lot (sqft)
Sold 08/12/2026
$627,518
$627,518
3 Beds
2.5 Baths
2,504 Sqft
5,663 Lot (sqft)
Sold 07/08/2026
$623,046
$623,046
2 Beds
2.5 Baths
2,618 Sqft
3,049 Lot (sqft)
Sold 05/21/2026
$714,790
$714,790
4 Beds
3 Baths
2,987 Sqft
13,068 Lot (sqft)
Sold 10/26/2026
$644,950
$644,950
3 Beds
2.5 Baths
2,751 Sqft
6,970 Lot (sqft)
Sold 10/26/2026