
Member Features
Find Real Estate Bargain!
Full foreclosure details
Home value, equity and ownership info
Find homes priced below market
Get full access with a FREE Account
Already a member?
$708,932
Listing Price2beds
2baths
1,950sqft
7,841sqft lot
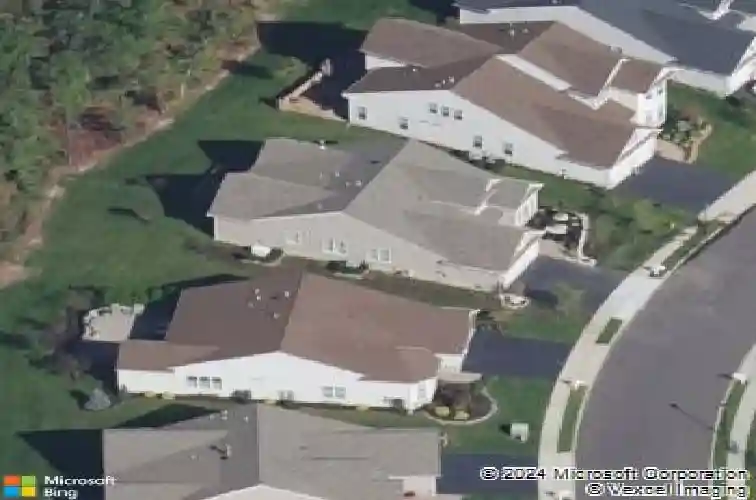
167 Arborridge Dr, Forked River, NJ 08731
Member Features
Find Real Estate Bargain!
Full foreclosure details
Home value, equity and ownership info
Find homes priced below market
Get full access with a FREE Account
Already a member?
For Sale
Home type
Price / sqft
Year built
Home Details
Look no further! This meticulously maintained Fairhaven model, located in Toll Brothers premier 55+ community showcases upgrades galore. A dramatic two-story foyer with custom molding opens to an inviting open floor plan with a gas stone fireplace, plantation shutters and an expanded slider leading to a brick-covered patio backing to serene woods-perfect for relaxing or entertaining. The custom kitchen is a true showpiece featuring granite countertops, stainless steel appliances, SS hood, and pendant lighting over the breakfast bar which opens to your dining area. Your owner's suite has tray ceilings, walk in closet, an en-suite with floor-to-ceiling tile shower, bench seating and double sinks. Parking made easy with a large, oversized garage door, offering speckled floor and a walk-up attic area that is finished, which offers plenty of additional storage space. Beautiful custom landscaping enhances curb appeal, plus a generator for added peace of mind.
Interior Details
1950
2
2
Has Heating:
Yes
Heating Type:
Forced Air With Air Conditioning
Has Cooling:
No
Cooling Type:
N/A
Has Fuel:
Yes
Fuel Type:
Gas
Has Basement:
No
Basement Type:
N/A
Has Flooring:
No
Flooring Type:
N/A
Has Fireplace:
Yes
Fireplace Type:
N/A
Property Details
7841
No
No
Type:
Garage, Attached
Location:
N/A
Status:
N/A
Number of Spaces:
2
N/A
N/A
N/A
N/A
N/A
N/A
N/A
Construction Details
Ranch
N/A
N/A
Gable
Asbestos
Tax History
Year
Amount
Land
Improvement
Percent Change
Assessment
2020
$7,674
$139,500
$216,800
--%
$356,300
2019
$7,539
$139,500
$216,800
--%
$356,300
2018
$7,450
$139,500
$216,800
--%
$356,300
2017
$2,849
$139,500
$0
--%
$139,500
2016
$1,695
$83,300
$0
--%
$83,300

Average Home Price in 08731
Nearby Properties
Zip Code
Price
Bed
Bath
Sqft
Lot
Sold Date
$679,900
2 Beds
2 Baths
1,978 Sqft
6,098 Lot (sqft)
Sold 10/13/2026
$625,000
2 Beds
2 Baths
1,871 Sqft
6,534 Lot (sqft)
Sold 10/18/2026
$707,920
2 Beds
2 Baths
1,987 Sqft
7,405 Lot (sqft)
Sold 10/13/2026
$625,000
3 Beds
3 Baths
2,022 Sqft
15,002 Lot (sqft)
Sold 10/13/2026
$659,900
2 Beds
2 Baths
1,950 Sqft
6,268 Lot (sqft)
Sold 09/29/2026
$600,083
2 Beds
2 Baths
2,040 Sqft
6,268 Lot (sqft)
Sold 10/18/2026
$670,000
2 Beds
2 Baths
1,980 Sqft
9,750 Lot (sqft)
Sold 10/13/2026
$708,932
2 Beds
2 Baths
1,950 Sqft
7,841 Lot (sqft)
Sold 10/13/2026
$685,000
2 Beds
2 Baths
2,000 Sqft
6,970 Lot (sqft)
Sold 10/18/2026






