Member Features
Find Real Estate Bargain!
Full foreclosure details
Home value, equity and ownership info
Find homes priced below market
Get full access with a FREE Account
Already a member?
$649,950
Listing Price3beds
3baths
2,642sqft
--sqft lot
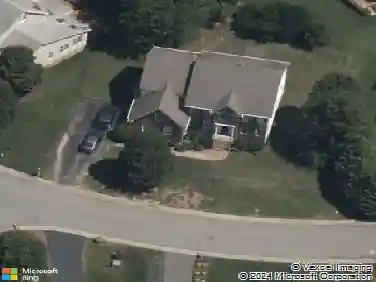
1042 Arbor Heights Ter, Midlothian, VA 23114
Member Features
Find Real Estate Bargain!
Full foreclosure details
Home value, equity and ownership info
Find homes priced below market
Get full access with a FREE Account
Already a member?
For Sale
Pending
Off Market
Home type
Price / sqft
Year built
Home Details
MOVE-IN READY, NEW CONSTRUCTION! The Haven is a host/hostess' dream with a spacious open floor plan, formal dining space and chef's kitchen. A beautiful formal dining room greets you as you walk through the foyer. Continuing on you'll find the expansive family room with cozy fireplace that opens to the beautiful kitchen, breakfast nook and covered porch (exterior fireplace!) giving you a wonderful space for outdoor living. You'll love creating culinary masterpieces on your huge center island with sleek quartz counters and walk-in pantry allowing for plenty of storage. The FIRST-FLOOR Primary Suite boasts a large walk-in closet and private bath with double vanity and walk-in tile shower. A second bedroom with private bath and laundry room completes the first floor. Upstairs, you'll find a flexible loft space, third bedroom and full bath! We are excited to announce Landon Village, the first section of homes in this new expansion of Charter Colony. Homeowners will enjoy access to existing amenities and exciting new features, including a pool, pavilion and gathering spaces. Home is ready now - photos are of the completed home.
Interior Details
2642
3
3
Has Heating:
No
Heating Type:
N/A
Has Cooling:
Yes
Cooling Type:
N/A
Has Fuel:
No
Fuel Type:
N/A
Has Basement:
No
Basement Type:
No Basement
Has Flooring:
No
Flooring Type:
Wood (unspecified)
Has Fireplace:
Yes
Fireplace Type:
N/A
Property Details
N/A
Yes
Yes
Type:
N/A
Location:
N/A
Status:
N/A
Number of Spaces:
N/A
No
No
No
No
No
No
No
Construction Details
Traditional/old
Aluminum/vinyl
N/A
N/A
Composition Shingle
Tax History
Year
Amount
Land
Improvement
Percent Change
Assessment

Average Home Price in 23114
Nearby Properties
Zip Code
Price
Bed
Bath
Sqft
Lot
Sold Date
$608,710
3 Beds
3 Baths
2,775 Sqft
0 Lot (sqft)
Sold 10/26/2026
$649,950
3 Beds
3 Baths
2,642 Sqft
0 Lot (sqft)
Sold 10/13/2026
$621,915
-- Beds
-- Baths
2,775 Sqft
0 Lot (sqft)
Sold 10/26/2026
$558,350
3 Beds
3 Baths
2,369 Sqft
0 Lot (sqft)
Sold 10/13/2026
$772,935
3 Beds
4 Baths
2,879 Sqft
0 Lot (sqft)
Sold 10/13/2026
$604,920
3 Beds
2 Baths
2,369 Sqft
0 Lot (sqft)
Sold 10/26/2026
$758,345
3 Beds
3 Baths
2,879 Sqft
0 Lot (sqft)
Sold 10/26/2026
$697,950
-- Beds
-- Baths
2,775 Sqft
0 Lot (sqft)
Sold 10/26/2026
$815,340
3 Beds
4 Baths
2,894 Sqft
0 Lot (sqft)
Sold 10/26/2026