Member Features
Find Real Estate Bargain!
Full foreclosure details
Home value, equity and ownership info
Find homes priced below market
Get full access with a FREE Account
Already a member?
$473,137
Listing Price3beds
2.5baths
1,668sqft
2,399sqft lot
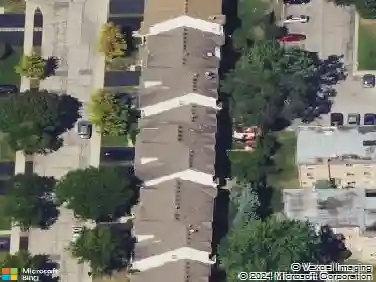
1030 Arbor Ct, Mount Prospect, IL 60056
Member Features
Find Real Estate Bargain!
Full foreclosure details
Home value, equity and ownership info
Find homes priced below market
Get full access with a FREE Account
Already a member?
For Sale
Off Market
Home type
Price / sqft
Year built
Home Details
Tucked away in a private and secluded location in Mt. Prospect, this spacious end-unit townhome offers a remodeled master bathroom & kitchen and a unique layout highlighted by a bright second-floor sunroom. Upon entering, you're welcomed by a warm and inviting living room with sliding doors leading to a composite deck, perfect for relaxing or entertaining. The family room, featuring a gas log fireplace, flows seamlessly into the separate formal dining room and the kitchen, which showcases newly refaced cabinetry. Hardwood floors throughout the main level add both richness and warmth to the living spaces. Upstairs, the primary suite offers a peaceful retreat with an updated ensuite bathroom featuring a large walk-in shower, dual sinks, and a walk-in closet. The sunroom provides a wonderful space for plant lovers or a bright spot to enjoy natural light year-round. The second floor also features a spacious open loft area with a second gas log fireplace, along with a convenient laundry closet. Two additional bedrooms and a full hall bathroom complete the upper level. The finished basement adds even more living space with a large recreation room, ample closets, and additional storage. Enjoy a fantastic location within walking distance to shopping, restaurants, and parks, with quick access to I-90 (5 minutes), O'Hare Airport (15 minutes), and Busse Woods Forest Preserve (10 minutes).
Interior Details
1668
3
2.5
Has Heating:
Yes
Heating Type:
Yes
Has Cooling:
Yes
Cooling Type:
Central
Has Fuel:
No
Fuel Type:
N/A
Has Basement:
No
Basement Type:
Unfinished
Has Flooring:
No
Flooring Type:
N/A
Has Fireplace:
Yes
Fireplace Type:
N/A
Property Details
2399
No
No
Type:
Garage, Attached
Location:
N/A
Status:
N/A
Number of Spaces:
2
N/A
N/A
N/A
N/A
N/A
N/A
N/A
Construction Details
Modern
Wood
N/A
N/A
Asphalt
Tax History
Year
Amount
Land
Improvement
Percent Change
Assessment
2018
$4,482
$1,319
$23,120
--%
$24,439
2017
$4,416
$1,319
$23,120
--%
$24,439
2016
$6,580
$1,319
$23,120
--%
$24,439
2015
$3,916
$1,199
$16,865
--%
$18,064
2014
$3,879
$1,199
$16,865
--%
$18,064
2012
$4,556
$1,379
$21,325
--%
$22,704
2011
$4,545
$1,379
$21,325
--%
$22,704

Average Home Price in 60056
Nearby Properties
Zip Code
Price
Bed
Bath
Sqft
Lot
Sold Date
$476,623
3 Beds
2.5 Baths
1,668 Sqft
2,363 Lot (sqft)
Sold 07/31/2026
$349,900
3 Beds
2 Baths
1,750 Sqft
131,941 Lot (sqft)
Sold 10/27/2026
$257,500
2 Beds
-- Baths
1,720 Sqft
131,941 Lot (sqft)
Sold 10/26/2026
$380,000
2 Beds
3 Baths
1,695 Sqft
1,584 Lot (sqft)
Sold 10/13/2026
$353,822
2 Beds
2.5 Baths
1,695 Sqft
1,584 Lot (sqft)
Sold 10/13/2026