Member Features
Find Real Estate Bargain!
Full foreclosure details
Home value, equity and ownership info
Find homes priced below market
Get full access with a FREE Account
Already a member?
$1,150,000
Listing Price4beds
4.5baths
3,022sqft
35,719sqft lot
2251 Arapaho Rd, Estes Park, CO 80517
Member Features
Find Real Estate Bargain!
Full foreclosure details
Home value, equity and ownership info
Find homes priced below market
Get full access with a FREE Account
Already a member?
For Sale
Off Market
Home type
Price / sqft
Year built
Home Details
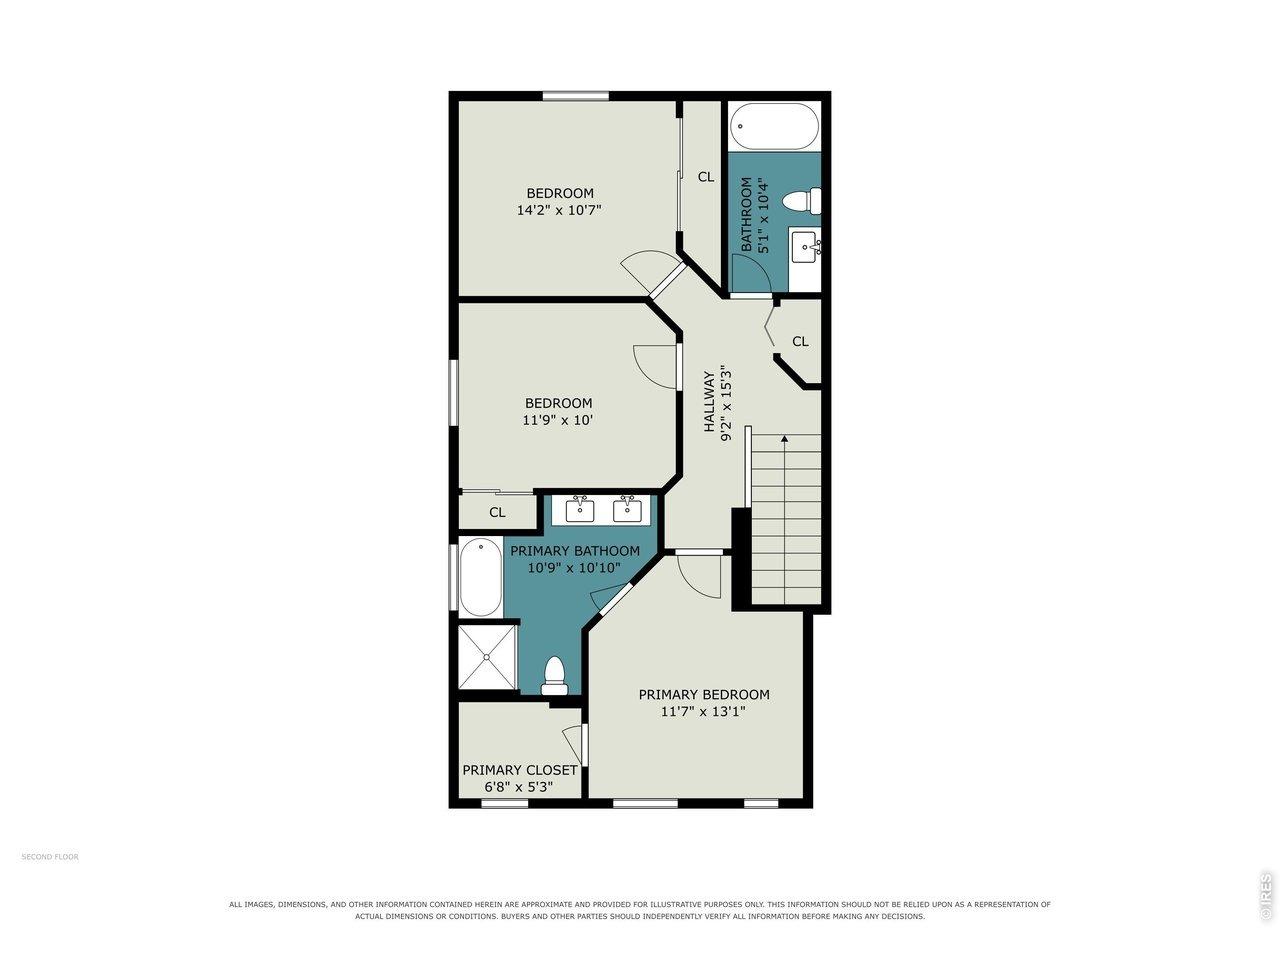
A Hidden Gem with Mountain Character & Exceptional Living Space. Discover the quality and privacy of this move-in-ready 4-bedroom, 4-bath home with a 3-car attached garage, circular driveway, and a mature landscaping with a fenced yard ideal for pets, gardening, or outdoor enjoyment. The main level welcomes you with a dramatic vaulted great room featuring beautiful new floors, a striking stone fireplace, and expansive windows that fill the home with natural light and southern exposure. The open-concept design flows seamlessly into the spacious kitchen, complete with granite countertops, stainless steel appliances, and an extra large island, while a separate formal dining space provides an inviting setting for entertaining friends & family. The main-level primary suite offers a luxurious retreat with a 5-piece bath, two walk-in closets, and a private office-perfect for working from home or for your private yoga studio. The walk-out lower level expands the home's living and entertaining possibilities with a large family room with natural gas woodstove & wet bar, private patio, second ensuite, two additional guest bedrooms, and a 4th bath. Whether hosting guests, creating a media room, or simply enjoying extra space, this level offers exceptional flexibility. Outside, you'll find multiple patios and decks to enjoy the mountain lifestyle and distinctive rock outcroppings that create a truly unique natural backdrop and exceptional privacy. With its thoughtful floor plan, abundant
Interior Details
3022
4
4.5
Has Heating:
Yes
Heating Type:
Forced Air With Air Conditioning
Has Cooling:
Yes
Cooling Type:
Central
Has Fuel:
Yes
Fuel Type:
Gas
Has Basement:
No
Basement Type:
Partial
Has Flooring:
No
Flooring Type:
N/A
Has Fireplace:
Yes
Fireplace Type:
N/A
Property Details
35719
Yes
Yes
Type:
Garage, Attached
Location:
N/A
Status:
N/A
Number of Spaces:
3
No
No
No
No
No
No
No
Construction Details
Ranch
Wood Siding
N/A
Gable
Composition Shingle
Tax History
Year
Amount
Land
Improvement
Percent Change
Assessment
2019
$3,626
$13,413
$33,827
--%
$47,240
2019
$3,626
$13,413
$33,827
--%
$47,240
2018
$3,398
$11,160
$31,781
--%
$42,941
2017
$3,417
$11,160
$31,781
--%
$42,941
2016
$3,064
$12,338
$28,481
--%
$40,819
2014
$2,502
$11,940
$29,850
--%
$41,790
2013
$3,050
$11,940
$29,850
--%
$41,790
2012
$2,734
$15,920
$22,290
--%
$38,210

Average Home Price in 80517
Nearby Properties
Zip Code
Price
Bed
Bath
Sqft
Lot
Sold Date
$1,425,000
$1,425,000
4 Beds
3 Baths
3,200 Sqft
45,738 Lot (sqft)
Sold 10/27/2026
$1,099,000
$1,099,000
4 Beds
2 Baths
2,805 Sqft
40,511 Lot (sqft)
Sold 10/26/2026
$1,850,000
$1,850,000
4 Beds
3 Baths
3,469 Sqft
47,045 Lot (sqft)
Sold 10/26/2026
$889,766
$889,766
3 Beds
3.5 Baths
2,610 Sqft
27,878 Lot (sqft)
Sold 10/26/2026
$925,000
$925,000
3 Beds
3 Baths
3,117 Sqft
38,333 Lot (sqft)
Sold 10/26/2026
$1,090,000
$1,090,000
4 Beds
4.5 Baths
3,052 Sqft
49,658 Lot (sqft)
Sold 10/26/2026