Member Features
Find Real Estate Bargain!
Full foreclosure details
Home value, equity and ownership info
Find homes priced below market
Get full access with a FREE Account
Already a member?
$671,835
Listing Price4beds
2.5baths
5,635sqft
40,001sqft lot
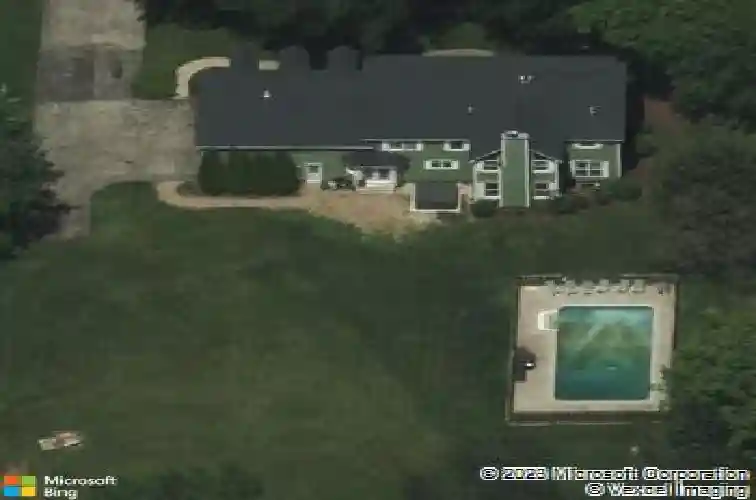
1513 N Applewood Ln, Spring Grove, IL 60081
Member Features
Find Real Estate Bargain!
Full foreclosure details
Home value, equity and ownership info
Find homes priced below market
Get full access with a FREE Account
Already a member?
For Sale
Home type
Price / sqft
Year built
Home Details
From its captivating curb appeal to its one-of-a-kind custom craftsmanship, this magnificent home is an architectural masterpiece featuring a uniquely brilliant floor plan unlike any other. Overflowing with abundant natural sunlight, the thoughtful layout flows effortlessly from room to room, rich hardwood floors across the entire main level, classic oak trim, elegant crown molding, cased doorways, and large Pella windows throughout. The formal living and dining rooms provide a sophisticated setting for entertaining, while a private office offers a quiet retreat. Anchored by an updated, stunning stacked-stone wood-burning fireplace, the family room features recessed lighting and a warm, inviting atmosphere. At the heart of the home, the kitchen is equipped with Corian countertops, stainless steel appliances, a large center island, an abundance of cabinet and counter space, and a bright eating area that overlooks the expansive backyard. A functional mudroom leads to a main-level laundry room with storage shelving before connecting to the attached three-car garage. The powder room featuring a pedestal sink and hardwood floors completes the main level. Two custom staircases ascend to the second level, where the luxurious primary suite serves as a true sanctuary, featuring a dramatic double-door entry, vaulted ceilings, hardwood floors, a gorgeous stone fireplace, large windows, two oversized walk-in closets with built-in organizers, a dedicated second-floor laundry area for the
Interior Details
5635
4
2.5
Has Heating:
Yes
Heating Type:
Forced Air With Air Conditioning
Has Cooling:
Yes
Cooling Type:
Central
Has Fuel:
Yes
Fuel Type:
Gas
Has Basement:
No
Basement Type:
Full
Has Flooring:
No
Flooring Type:
N/A
Has Fireplace:
Yes
Fireplace Type:
N/A
Property Details
40001
Yes
Yes
Type:
N/A
Location:
N/A
Status:
N/A
Number of Spaces:
N/A
N/A
N/A
N/A
N/A
N/A
N/A
N/A
Construction Details
Bi-level
Wood
N/A
N/A
N/A
Tax History
Year
Amount
Land
Improvement
Percent Change
Assessment
2019
$10,168
$15,337
$103,149
--%
$118,486
2018
$10,378
$14,863
$99,960
--%
$114,823
2017
$10,242
$13,957
$93,868
--%
$107,825
2016
$10,289
$13,329
$89,646
--%
$102,975
2015
$10,500
$12,841
$86,364
--%
$99,205
2013
$10,913
$14,208
$92,969
--%
$107,177
2012
$10,307
$14,978
$98,007
--%
$112,985
2011
$10,856
$16,700
$109,273
--%
$125,973

Average Home Price in 60081
Nearby Properties
Zip Code
Price
Bed
Bath
Sqft
Lot
Sold Date
$671,835
4 Beds
2.5 Baths
5,635 Sqft
40,001 Lot (sqft)
Sold 10/26/2026
$575,000
4 Beds
4 Baths
6,140 Sqft
46,512 Lot (sqft)
Sold 10/27/2026