Member Features
Find Real Estate Bargain!
Full foreclosure details
Home value, equity and ownership info
Find homes priced below market
Get full access with a FREE Account
Already a member?
$500,000
Listing Price4beds
1.5baths
3,370sqft
10,000sqft lot
9929 Appletree Pl, Thornton, CO 80260
Member Features
Find Real Estate Bargain!
Full foreclosure details
Home value, equity and ownership info
Find homes priced below market
Get full access with a FREE Account
Already a member?
For Sale
Off Market
Home type
Price / sqft
Year built
Home Details
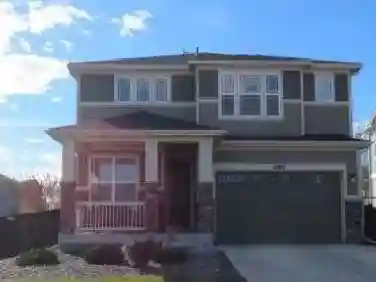
Perched on a hilltop with treetop, downtown Denver skyline views, this fully updated 4 bedroom, 3 bath ranch in Thornton's established Heftler Homes neighborhood offers easy main-floor living plus a finished walk-out basement. Inside, hard flooring runs throughout a bright living room that frames the city views and a separate family room anchored by a brick wood burning fireplace. The open kitchen features custom wood cabinets, slab granite counters, and stainless appliances: electric range, refrigerator, and dishwasher. Three main level bedrooms include a primary suite with a double vanity three-quarter bath, new slab granite top, custom tile shower, private toilet room, and a walk-in closet; the other two bedrooms share a full bath finished in tile with a slab granite oversized countertop. Downstairs, the finished walk-out basement adds a massive second living room with a second woodburning fireplace and a supplemental gas heater for lower cost winter warmth, another spacious family room, a conforming fourth bedroom with an egress window and double closet, and a three-quarter bath with a custom tile shower. This space is ready to do it all, make it a massive gym, hobby room, pool table or build a party bar. There are so many options with all this space. Outside, a fenced 10,000 sq ft lot, an attached two-car garage, and a covered back patio take in the same hilltop views. Located in the Adams 12 Five Star school district - Hillcrest Elementary, Silver Hills Middle, and Nort
Interior Details
3370
4
1.5
Has Heating:
Yes
Heating Type:
Baseboard
Has Cooling:
Yes
Cooling Type:
N/A
Has Fuel:
Yes
Fuel Type:
Electric
Has Basement:
No
Basement Type:
Finished
Has Flooring:
No
Flooring Type:
N/A
Has Fireplace:
Yes
Fireplace Type:
N/A
Property Details
10000
No
No
Type:
Garage, Attached
Location:
N/A
Status:
N/A
Number of Spaces:
2
No
No
No
No
No
No
No
Construction Details
Ranch
Combination
N/A
Gable
Wood Shingle
Tax History
Year
Amount
Land
Improvement
Percent Change
Assessment
2019
$3,055
$6,510
$20,820
--%
$27,330
2019
$3,055
$6,510
$20,820
--%
$27,330
2018
$2,707
$5,900
$17,630
--%
$23,530
2017
$2,461
$5,900
$17,630
--%
$23,530
2016
$2,316
$3,180
$18,380
--%
$21,560
2014
$1,980
$2,550
$15,390
--%
$17,940
2013
$1,972
$2,550
$15,390
--%
$17,940
2012
$2,148
$2,790
$16,390
--%
$19,180

Average Home Price in 80260
Nearby Properties
Zip Code
Price
Bed
Bath
Sqft
Lot
Sold Date
$529,017
$529,017
3 Beds
2.5 Baths
2,869 Sqft
8,925 Lot (sqft)
Sold 08/28/2026
$500,000
$500,000
4 Beds
1.5 Baths
3,370 Sqft
10,000 Lot (sqft)
Sold 06/26/2026
$587,029
$587,029
6 Beds
3 Baths
3,354 Sqft
9,750 Lot (sqft)
Sold 10/13/2026
$574,272
$574,272
3 Beds
3 Baths
2,984 Sqft
24,500 Lot (sqft)
Sold 10/13/2026