Member Features
Find Real Estate Bargain!
Full foreclosure details
Home value, equity and ownership info
Find homes priced below market
Get full access with a FREE Account
Already a member?
$545,707
Listing Price4beds
2.5baths
2,444sqft
9,148sqft lot
2238 Appleby Dr, Wheaton, IL 60189
Member Features
Find Real Estate Bargain!
Full foreclosure details
Home value, equity and ownership info
Find homes priced below market
Get full access with a FREE Account
Already a member?
For Sale
Off Market
Home type
Price / sqft
Year built
Home Details
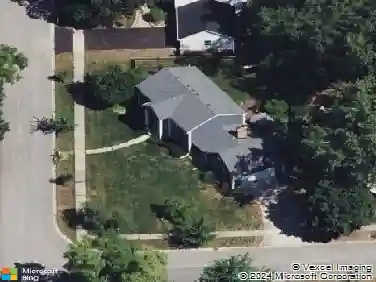
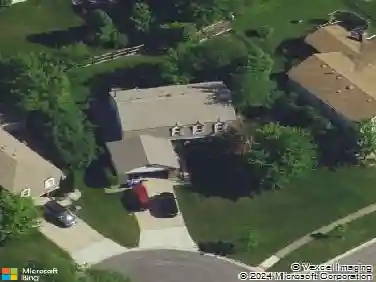
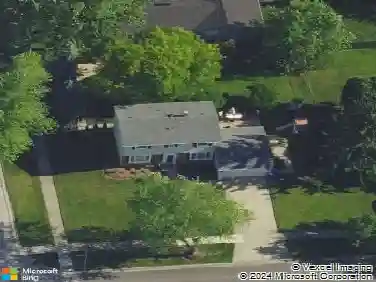
Welcome to 2238 Appleby Drive, located in the sought-after Scottdale Subdivision. This desirable Laurelbrook model offers 4 bedrooms, 2 1/2 bathrooms, and an attached 2-car garage. Step inside to a grand two-story foyer that opens to the formal living room. The kitchen features white cabinetry, stainless steel appliances, and seamlessly flows into the cozy family room with an updated gas fireplace-perfect for enjoying with the simple press of a button. Sliding glass doors lead to an incredible brick paver patio and gazebo, where you can relax and take in the beautiful views of your fully fenced yard and Hull Park. Just off the kitchen, you'll find a private home office (formerly the dining room), ideal for remote work or study. The spacious laundry/mudroom off the garage provides the perfect drop zone for shoes, coats, and backpacks. Upstairs, the primary suite features a beautifully updated private bath with a tiled walk-in shower and a large closet. Three additional bedrooms share a second full bathroom. Recent updates include: tear-off roof (2020) with transferrable warranty, water heater and humidifier (2016), furnace (2014), siding (2014), A/C (2007), and replaced windows over time. Enjoy this fantastic south Wheaton location-close to Rice Lake and Danada shopping, Scottdale & Hull Parks, the Morton Arboretum, College of DuPage, and easy interstate access. Feeds into District 89 and Glenbard South High Schools.
Interior Details
2444
4
2.5
Has Heating:
Yes
Heating Type:
Central
Has Cooling:
Yes
Cooling Type:
Central
Has Fuel:
No
Fuel Type:
N/A
Has Basement:
No
Basement Type:
No Basement
Has Flooring:
No
Flooring Type:
N/A
Has Fireplace:
Yes
Fireplace Type:
N/A
Property Details
9148
No
No
Type:
Garage, Attached
Location:
N/A
Status:
N/A
Number of Spaces:
2
No
No
No
No
Yes
No
No
Construction Details
N/A
N/A
N/A
Mansard
Asphalt
Tax History
Year
Amount
Land
Improvement
Percent Change
Assessment
2019
$9,901
$30,290
$95,700
--%
$125,990
2018
$10,263
$28,540
$100,340
--%
$128,880
2017
$9,555
$27,490
$96,640
--%
$124,130
2016
$8,997
$26,390
$92,780
--%
$119,170
2015
$8,911
$25,180
$88,510
--%
$113,690
2013
$7,596
$22,080
$78,080
--%
$100,160
2012
$7,498
$23,020
$81,420
--%
$104,440
2011
$7,291
$24,586
$86,954
--%
$111,540

Average Home Price in 60189
Nearby Properties
Zip Code
Price
Bed
Bath
Sqft
Lot
Sold Date
$563,775
$563,775
3 Beds
1.5 Baths
2,090 Sqft
9,148 Lot (sqft)
Sold 10/14/2026
$552,777
$552,777
4 Beds
3 Baths
2,636 Sqft
10,019 Lot (sqft)
Sold 10/12/2026
$532,363
4 Beds
2 Baths
2,724 Sqft
10,019 Lot (sqft)
Sold 10/03/2026
$560,626
$560,626
-- Beds
2 Baths
2,636 Sqft
10,019 Lot (sqft)
Sold 07/21/2026
$578,973
$578,973
3 Beds
2.5 Baths
2,239 Sqft
9,148 Lot (sqft)
Sold 05/25/2026
$630,000
$630,000
-- Beds
2 Baths
2,239 Sqft
13,504 Lot (sqft)
Sold 10/27/2026
$588,754
$588,754
4 Beds
2.5 Baths
2,444 Sqft
13,504 Lot (sqft)
Sold 10/26/2026
$674,385
$674,385
-- Beds
2.5 Baths
2,239 Sqft
13,939 Lot (sqft)
Sold 10/26/2026
$543,822
$543,822
4 Beds
2.5 Baths
2,444 Sqft
9,148 Lot (sqft)
Sold 10/26/2026