Member Features
Find Real Estate Bargain!
Full foreclosure details
Home value, equity and ownership info
Find homes priced below market
Get full access with a FREE Account
Already a member?
$905,312
Listing Price4beds
3baths
3,432sqft
70,567sqft lot
2 Apple Dr, Oxford, CT 06478
Member Features
Find Real Estate Bargain!
Full foreclosure details
Home value, equity and ownership info
Find homes priced below market
Get full access with a FREE Account
Already a member?
For Sale
Home type
Price / sqft
Year built
Home Details
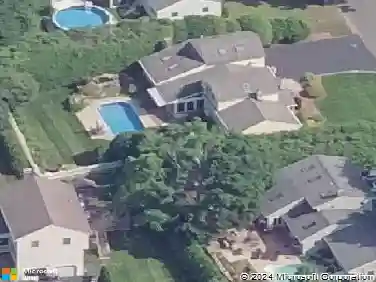
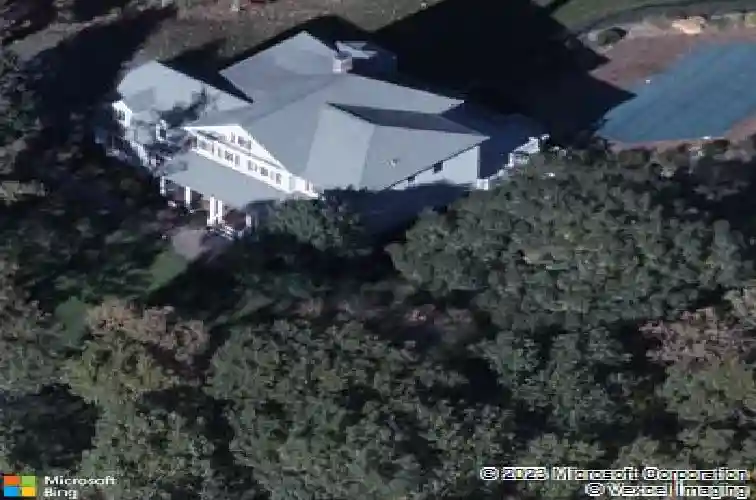
Set on 1.62 private acres in one of Oxford's most desirable neighborhoods, this beautifully maintained home offers resort-style outdoor living with a heated inground pool, exceptional entertaining spaces, and elegant interior details throughout. Hardwood floors with custom inlay and beautiful crown molding highlight the main level living spaces, including a welcoming sitting room, formal dining room, and inviting family room with a striking stone fireplace and stone mantel. The kitchen features leathered Steel Grey granite countertops, a porcelain tile backsplash, gas cooktop/electric range, and a center island, with direct access to the expansive deck overlooking the private backyard. A flexible first-floor room with nearby full bath offers excellent potential for a guest bedroom or home office. Upstairs, the primary suite features a bay window sitting area and an updated, sumptuous bath with soaking tub, porcelain tile shower, dual sinks, private water closet, and huge walk-in closet. The partially finished walk-out lower level provides outstanding recreation & entertaining space with sliders to a brick paver patio and heated inground pool surrounded by stamped concrete decking and stone wall accents. Whether hosting summer poolside gatherings or enjoying quiet evenings on the deck overlooking the private yard, this home offers the perfect balance of comfort, space, & lifestyle. A must see is the flexible layout the lower level offers for guests or even a full in-law space.
Interior Details
3432
4
3
Has Heating:
Yes
Heating Type:
Hot Water
Has Cooling:
Yes
Cooling Type:
N/A
Has Fuel:
Yes
Fuel Type:
Oil
Has Basement:
No
Basement Type:
Unfinished
Has Flooring:
No
Flooring Type:
N/A
Has Fireplace:
Yes
Fireplace Type:
N/A
Property Details
70567
No
Yes
Type:
Garage, Detached
Location:
N/A
Status:
N/A
Number of Spaces:
0
N/A
N/A
N/A
N/A
N/A
N/A
N/A
Construction Details
Colonial
Aluminum/vinyl
N/A
Hip
Shingle
Tax History
Year
Amount
Land
Improvement
Percent Change
Assessment
2020
$8,337
$94,300
$255,400
--%
$349,700
2019
$8,337
$94,300
$255,400
--%
$349,700
2018
$8,061
$94,300
$255,400
--%
$349,700
2017
$7,767
$94,300
$255,400
--%
$349,700
2016
$8,466
$94,300
$255,400
--%
$349,700
2014
$9,063
$94,300
$270,100
--%
$364,400
2011
$9,019
$94,300
$270,100
--%
$364,400

Average Home Price in 06478
Nearby Properties
Zip Code
Price
Bed
Bath
Sqft
Lot
Sold Date
$905,312
$905,312
4 Beds
3 Baths
3,432 Sqft
70,567 Lot (sqft)
Sold 10/26/2026