Member Features
Find Real Estate Bargain!
Full foreclosure details
Home value, equity and ownership info
Find homes priced below market
Get full access with a FREE Account
Already a member?
$721,127
Listing Price4beds
2.5baths
3,033sqft
55,757sqft lot
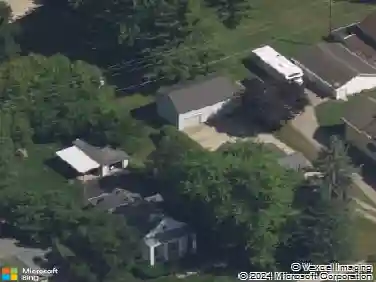
9355 Apple Crest Dr, Saline, MI 48176
Member Features
Find Real Estate Bargain!
Full foreclosure details
Home value, equity and ownership info
Find homes priced below market
Get full access with a FREE Account
Already a member?
For Sale
Home type
Price / sqft
Year built
Home Details
Welcome to York Woods, a coveted community within the award-winning Saline Area Schools district. This extraordinary custom-built Victorian-inspired residence offers 3,033 square feet above grade with 4 expansive bedrooms and 2.5 bathrooms, all gracefully positioned on a picturesque 1.28-acre setting with panoramic countryside views in every direction. From the moment you arrive, the breathtaking curb appeal sets the tone for the elegance that awaits within.Upon entry, you'll be greeted by gleaming hardwood floors, a soaring two-story foyer, and a light-filled interior designed with timeless style and sophistication. The formal living room provides an elegant setting for entertaining, while the main-level office offers exceptional versatility as a private study, library, den, or flex space for today's modern lifestyle.The dramatic great room is the heart of the home, featuring vaulted ceilings, skylights, and a striking custom fireplace surround adorned with stone and tile finishes. The chef's kitchen is equally impressive, showcasing granite countertops, stainless steel appliances including a double oven, a glass tile backsplash, elevated seating, and abundant cabinetry for both functionality and style.Retreat to the luxurious primary suite complete with tray ceilings and a spa-inspired bath featuring a soaking tub with frameless frosted glass doors. Additional highlights include numerous updates throughout, custom lighting, recently updated mechanicals, an expansive basemen
Interior Details
3033
4
2.5
Has Heating:
Yes
Heating Type:
Forced Air With Air Conditioning
Has Cooling:
Yes
Cooling Type:
N/A
Has Fuel:
No
Fuel Type:
N/A
Has Basement:
No
Basement Type:
Basement (unspecified)
Has Flooring:
No
Flooring Type:
N/A
Has Fireplace:
Yes
Fireplace Type:
N/A
Property Details
55757
No
No
Type:
N/A
Location:
N/A
Status:
N/A
Number of Spaces:
N/A
N/A
N/A
N/A
N/A
N/A
N/A
N/A
Construction Details
Custom Design
Aluminum/vinyl
N/A
N/A
N/A
Tax History
Year
Amount
Land
Improvement
Percent Change
Assessment
2019
$6,679
$0
$0
--%
$285,100
2019
$6,679
$0
$0
--%
$269,600
2016
$6,244
$0
$0
--%
$239,500
2017
$6,244
$0
$0
--%
$240,300
2016
$6,244
$0
$0
--%
$224,200
2014
$5,660
$0
$0
--%
$180,400
2013
$5,211
$0
$0
--%
$168,800
2012
$5,189
$0
$0
--%
$167,200

Average Home Price in 48176
Nearby Properties
Zip Code
Price
Bed
Bath
Sqft
Lot
Sold Date
$723,832
$723,832
4 Beds
3 Baths
3,226 Sqft
51,076 Lot (sqft)
Sold 07/07/2026
$693,688
2 Beds
1.5 Baths
2,776 Sqft
43,755 Lot (sqft)
Sold 10/27/2026
$721,127
$721,127
4 Beds
2.5 Baths
3,033 Sqft
55,757 Lot (sqft)
Sold 10/27/2026
$798,818
$798,818
4 Beds
4 Baths
2,992 Sqft
53,143 Lot (sqft)
Sold 10/27/2026