Member Features
Find Real Estate Bargain!
Full foreclosure details
Home value, equity and ownership info
Find homes priced below market
Get full access with a FREE Account
Already a member?
$715,716
Listing Price3beds
2.5baths
2,379sqft
4,545sqft lot
612 Apex St, Erie, CO 80516
Member Features
Find Real Estate Bargain!
Full foreclosure details
Home value, equity and ownership info
Find homes priced below market
Get full access with a FREE Account
Already a member?
For Sale
Home type
Price / sqft
Year built
Home Details
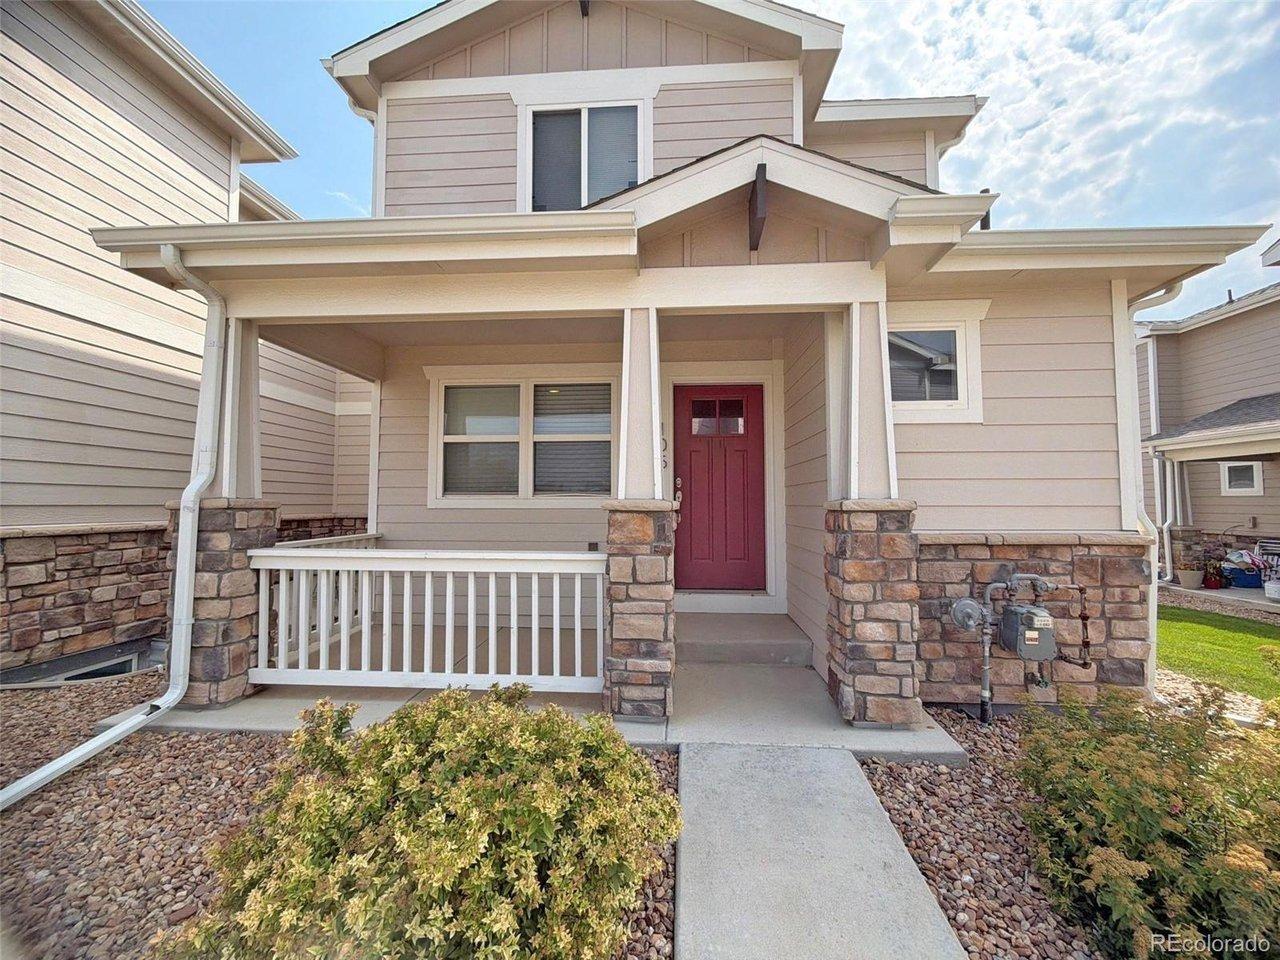
***Current incentive is a 3.25% 3/2/1 rate buydown using Toll Brothers Mortgage Company*** Welcome to thisnbeautifully crafted Toll Brothers home in Erie Town Center, featuring 3 bedrooms and 3 bathrooms in one of Erie's mostnsought-after neighborhoods. Situated on a desirable corner lot, this home is ideally located near parks, trails, and to prated schools, offering both convenience and a strong sense of community. Inside, you'll find a bright, open-concept layoutndesigned for comfortable living and effortless entertaining. The great room is anchored by a cozy fireplace, creating anwarm and inviting gathering space. A dedicated main-level office provides the perfect setup for working from home or anquiet retreat. The chef's kitchen is a true highlight, showcasing modern finishes, abundant cabinetry, and a spacious diningnarea that flows seamlessly into the main living space. Generously sized bedrooms offer comfort and flexibility, while thenprimary suite serves as a private retreat with a spa-inspired ensuite bath and an expansive walk-in closet. Located justnminutes from downtown Erie, shopping, and dining, with quick access to I-25, Boulder, and Denver, this move-in-readynhome blends style, functionality, and convenience.
Interior Details
2379
3
2.5
Has Heating:
Yes
Heating Type:
Forced Air With Air Conditioning
Has Cooling:
Yes
Cooling Type:
Central
Has Fuel:
No
Fuel Type:
N/A
Has Basement:
No
Basement Type:
N/A
Has Flooring:
No
Flooring Type:
N/A
Has Fireplace:
Yes
Fireplace Type:
N/A
Property Details
4545
No
No
Type:
Garage, Attached
Location:
N/A
Status:
N/A
Number of Spaces:
0
N/A
N/A
N/A
N/A
N/A
N/A
N/A
Construction Details
N/A
Wood Shake/shingle
N/A
N/A
Asphalt
Tax History
Year
Amount
Land
Improvement
Percent Change
Assessment

Average Home Price in 80516
Nearby Properties
Zip Code
Price
Bed
Bath
Sqft
Lot
Sold Date
$689,000
$689,000
3 Beds
2.5 Baths
2,449 Sqft
7,512 Lot (sqft)
Sold 10/31/2026
$594,825
$594,825
3 Beds
2.5 Baths
2,153 Sqft
7,495 Lot (sqft)
Sold 09/10/2026
$578,089
$578,089
3 Beds
3 Baths
2,110 Sqft
1,669 Lot (sqft)
Sold 06/02/2026
$590,000
$590,000
3 Beds
2.25 Baths
2,198 Sqft
1,656 Lot (sqft)
Sold 09/10/2026
$786,584
$786,584
4 Beds
2.5 Baths
2,454 Sqft
4,236 Lot (sqft)
Sold 10/26/2026
$695,000
$695,000
3 Beds
4 Baths
2,335 Sqft
1,549 Lot (sqft)
Sold 10/27/2026
$583,521
$583,521
3 Beds
2.75 Baths
2,231 Sqft
1,457 Lot (sqft)
Sold 10/26/2026
$670,000
$670,000
4 Beds
4 Baths
2,381 Sqft
1,514 Lot (sqft)
Sold 10/26/2026
$875,000
$875,000
4 Beds
2.5 Baths
2,544 Sqft
3,930 Lot (sqft)
Sold 10/26/2026