Member Features
Find Real Estate Bargain!
Full foreclosure details
Home value, equity and ownership info
Find homes priced below market
Get full access with a FREE Account
Already a member?
$662,098
Listing Price--beds
1.5baths
984sqft
5,125sqft lot
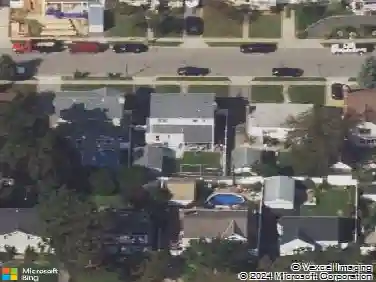
2718 Anthony Ave, Bellmore, NY 11710
Member Features
Find Real Estate Bargain!
Full foreclosure details
Home value, equity and ownership info
Find homes priced below market
Get full access with a FREE Account
Already a member?
For Sale
Off Market
Home type
Price / sqft
Year built
Home Details
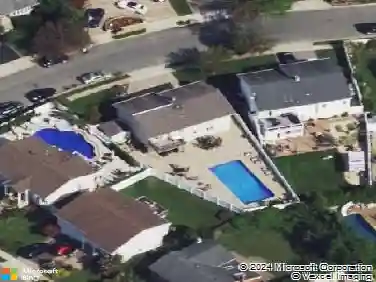
Welcome home to this charming Bellmore Colonial, offering comfort, space, and endless outdoor potential. Formerly configured as a three-bedroom, this home currently features two spacious bedrooms and two full bathrooms, along with a fully finished basement-perfect for additional living space, a home office, or recreation area.nnStep outside and envision the backyard of your dreams. Designed for entertaining and outdoor living, the property boasts a unique rear deck with generous additional square footage, providing ample space for a future pool, outdoor furniture, and gatherings. nnA long private driveway and finished garage ensure convenient parking and vehicle storage. Adding to the homes appeal are new heating and cooling systems, offering energy efficiency and long-lasting comfort for everyday living.nnThis home is a true oasis with room to grow-schedule your private tour today and experience all it has to offer!
Interior Details
984
N/A
1.5
Has Heating:
Yes
Heating Type:
Central
Has Cooling:
Yes
Cooling Type:
Central
Has Fuel:
Yes
Fuel Type:
Oil
Has Basement:
No
Basement Type:
Full
Has Flooring:
No
Flooring Type:
N/A
Has Fireplace:
Yes
Fireplace Type:
N/A
Property Details
5125
Yes
Yes
Type:
Garage, Detached
Location:
N/A
Status:
N/A
Number of Spaces:
1
No
No
No
No
Yes
No
No
Construction Details
Colonial
Aluminum/vinyl
N/A
N/A
Other (not Classified)
Tax History
Year
Amount
Land
Improvement
Percent Change
Assessment
2019
$11,798
$185
$289
--%
$474
2019
$11,798
$467
$178
--%
$645
2018
$11,106
$467
$178
--%
$645
2016
$8,497
$467
$178
--%
$645
2016
$8,497
$467
$178
--%
$645
2014
$7,171
$467
$151
--%
$618
2014
$7,171
$496
$160
--%
$656
2012
$6,642
$496
$231
--%
$727

Average Home Price in 11710
Nearby Properties
Zip Code
Price
Bed
Bath
Sqft
Lot
Sold Date
$517,939
$517,939
-- Beds
1.5 Baths
1,028 Sqft
3,750 Lot (sqft)
Sold 10/14/2026
$599,000
$599,000
-- Beds
1 Baths
1,120 Sqft
1,680 Lot (sqft)
Sold 08/06/2026
$662,098
$662,098
-- Beds
1.5 Baths
984 Sqft
5,125 Lot (sqft)
Sold 10/26/2026
$819,000
$819,000
3 Beds
1 Baths
1,120 Sqft
7,865 Lot (sqft)
Sold 10/26/2026
$499,000
$499,000
3 Beds
2 Baths
1,100 Sqft
1,820 Lot (sqft)
Sold 10/26/2026
$690,452
$690,452
-- Beds
1.5 Baths
1,058 Sqft
7,500 Lot (sqft)
Sold NaN/NaN/NaN
$635,000
4 Beds
2 Baths
1,070 Sqft
5,850 Lot (sqft)
Sold 10/26/2026
$734,146
$734,146
3 Beds
2 Baths
1,031 Sqft
6,000 Lot (sqft)
Sold 10/26/2026
$749,999
3 Beds
1 Baths
1,120 Sqft
8,050 Lot (sqft)
Sold 10/26/2026