
Member Features
Find Real Estate Bargain!
Full foreclosure details
Home value, equity and ownership info
Find homes priced below market
Get full access with a FREE Account
Already a member?
$485,000
Listing Price3beds
3baths
2,197sqft
8,233sqft lot
3786 Anslow Dr, Leland, NC 28451
Member Features
Find Real Estate Bargain!
Full foreclosure details
Home value, equity and ownership info
Find homes priced below market
Get full access with a FREE Account
Already a member?
For Sale
Off Market
Home type
Price / sqft
Year built
Home Details
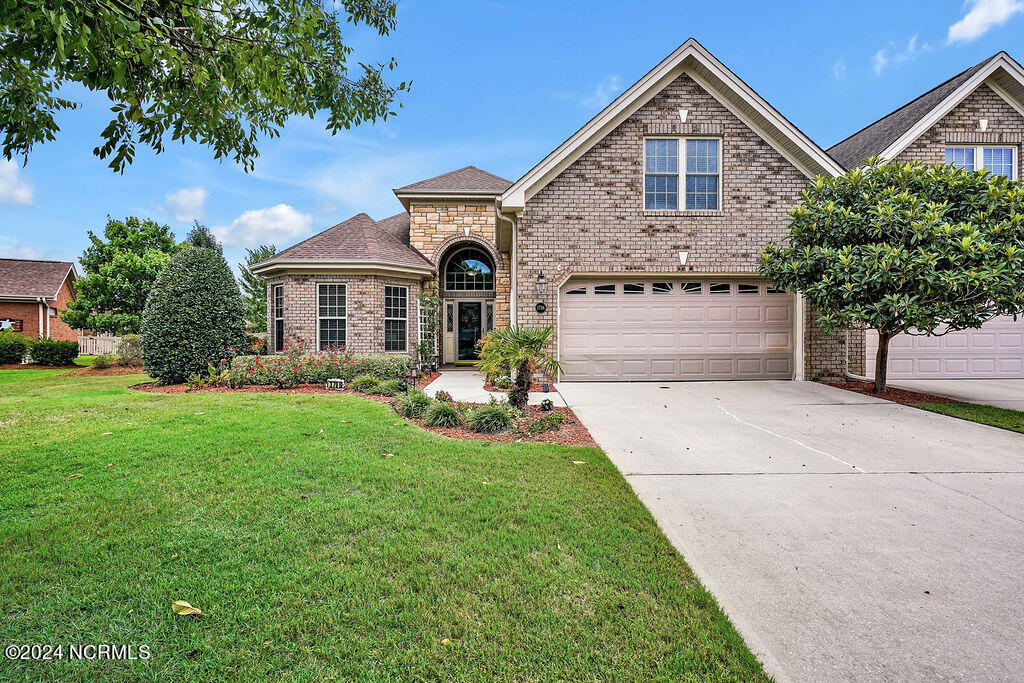
Enjoy a low maintenance lifestyle in this brick 3-bedroom, 3-bathroom brick townhome in the Ashwood neighborhood of Brunswick Forest. This is the St. Augustine floorplan by Trusst Builder Group and includes a bonus room/4th bedroom and a glass-in porch with insulated ceiling, skylights, and roller shades. As you enter the large foyer you will notice the many upgrades including trey ceilings, crown molding, arched entryways, rounded corners, hardwood & ceramic tile floors, and wooden shelving in closets. Living room offers built-in shelving & cabinets, stacked stone fireplace, and a French door to the glassed-in porch. Kitchen features granite, center island with seating, propane gas range, and stainless-steel appliances (refrigerator conveys). The dining area has decorative lighting, and a sliding door to the porch. Primary suite offers dual walk-in closets, French door leading to the porch, and a charming sitting area. Primary bathroom is complete with dual vanity, walk-in frameless glass tiled shower, and garden tub, remodeled 2022. A pocket door separates two bedrooms and a guest bathroom from the rest of the house, creating a private guest suite. Wood shelving, and ceramic tile floors enhance the first-floor laundry room, and the washer and dryer convey. On the second level is the bonus room/4th bedroom, a full bathroom, walk-in closet, and walk-in floored attic. The two-car attached garage has an epoxy painted floor and storage closet. Homeowner is offering a one year 2-
Interior Details
2197
3
3
Has Heating:
Yes
Heating Type:
Heat Pump
Has Cooling:
Yes
Cooling Type:
Central
Has Fuel:
Yes
Fuel Type:
Electric
Has Basement:
No
Basement Type:
N/A
Has Flooring:
No
Flooring Type:
Hardwood
Has Fireplace:
Yes
Fireplace Type:
N/A
Property Details
8233
No
No
Type:
N/A
Location:
N/A
Status:
N/A
Number of Spaces:
N/A
N/A
N/A
N/A
N/A
N/A
N/A
N/A
Construction Details
Townhouse
Brick Veneer
N/A
Hip
Shingle
Tax History
Year
Amount
Land
Improvement
Percent Change
Assessment
0
$0
$85,000
$237,640
--%
$322,640
2019
$2,542
$85,000
$237,640
--%
$322,640
2017
$2,332
$94,000
$205,610
--%
$299,610
2017
$2,332
$94,000
$205,610
--%
$299,610
2016
$2,202
$94,000
$205,610
--%
$299,610
2014
$1,968
$75,000
$222,665
--%
$297,665
2013
$1,968
$75,000
$222,665
--%
$297,665
2012
$0
$75,000
$222,670
--%
$297,670

Average Home Price in 28451
Nearby Properties
Zip Code
Price
Bed
Bath
Sqft
Lot
Sold Date
$403,873
$403,873
3 Beds
2 Baths
1,895 Sqft
7,013 Lot (sqft)
Sold 10/17/2026
$476,500
$476,500
3 Beds
3 Baths
2,409 Sqft
7,754 Lot (sqft)
Sold 10/14/2026
$443,276
$443,276
4 Beds
3 Baths
2,425 Sqft
6,186 Lot (sqft)
Sold 08/14/2026
$440,770
$440,770
3 Beds
3 Baths
2,331 Sqft
6,708 Lot (sqft)
Sold 07/25/2026
$439,000
$439,000
3 Beds
2 Baths
2,166 Sqft
7,797 Lot (sqft)
Sold 09/29/2026
$429,900
$429,900
3 Beds
3 Baths
2,231 Sqft
5,314 Lot (sqft)
Sold 10/26/2026
$440,671
$440,671
3 Beds
3 Baths
2,306 Sqft
5,401 Lot (sqft)
Sold 10/27/2026
$426,940
$426,940
3 Beds
3 Baths
2,040 Sqft
5,053 Lot (sqft)
Sold 10/26/2026
$485,000
$485,000
3 Beds
3 Baths
2,197 Sqft
8,233 Lot (sqft)
Sold 09/29/2026





