
Member Features
Find Real Estate Bargain!
Full foreclosure details
Home value, equity and ownership info
Find homes priced below market
Get full access with a FREE Account
Already a member?
$1,123,819
Listing Price4beds
2.5baths
3,039sqft
43,560sqft lot
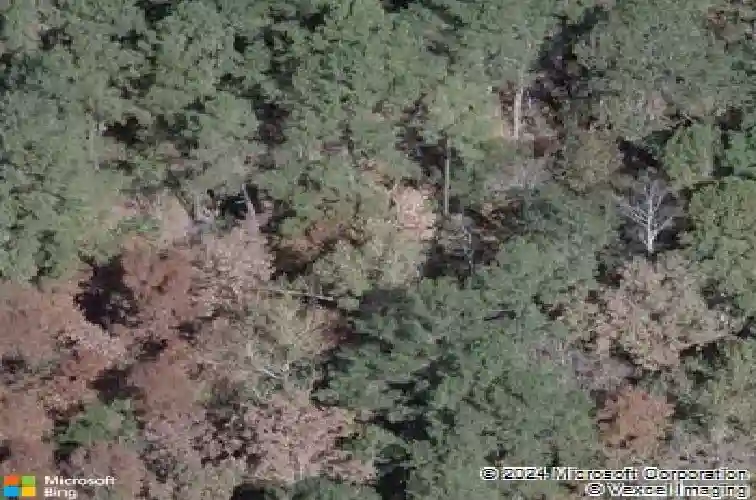
86 Annie G Way, Chapel Hill, NC 27517
Member Features
Find Real Estate Bargain!
Full foreclosure details
Home value, equity and ownership info
Find homes priced below market
Get full access with a FREE Account
Already a member?
For Sale
Off Market
Home type
Price / sqft
Year built
Home Details
Luxury Living, Secluded in Nature, Just Minutes from everything in Chapel Hill.nnNestled on a serene, wooded acre in Chapel Hill, this nearly new, custom-built ranch home offers an unparalleled blend of tranquility, craftsmanship, and modern luxury. Set against a backdrop of lush greenery with only one other exquisite custom home on your Private Lane, this estate promises a life style of peace and refinement.nnThis 4-bedroom, 3.5-bath home is a true work of art, featuring exceptional attention to detail and sophisticated design. The expansive primary suite is a sanctuary of elegance, complete with double trey ceilings, a spa-like custom shower, a luxurious soaking tub, and a walk-in closet fit for royalty. The gourmet kitchen is a chef's dream, with a sprawling 9-foot island at its center, overlooking an open-concept great room and a large dining area perfect for entertaining. The space flows effortlessly into the massive outdoor family room, complete with remote-controlled screens for year-round comfort and seamless access to the secluded, natural surroundings. Downstairs, the fully finished lower level offers approx. 1,600 square feet of versatile space, including a state-of-the-art work out area and a dreamy playroom, perfect for creating memories with loved ones or simply unwinding in your personal retreat. A private in-law suite with its own kitchen, living area, bedroom, and laundry provides ultimate comfort and privacy for guests or family members.nnThis home was physi
Interior Details
3039
4
2.5
Has Heating:
No
Heating Type:
N/A
Has Cooling:
No
Cooling Type:
N/A
Has Fuel:
No
Fuel Type:
N/A
Has Basement:
No
Basement Type:
No Basement
Has Flooring:
No
Flooring Type:
N/A
Has Fireplace:
Yes
Fireplace Type:
N/A
Property Details
43560
No
No
Type:
Garage, Attached
Location:
N/A
Status:
N/A
Number of Spaces:
0
N/A
N/A
N/A
N/A
N/A
N/A
N/A
Construction Details
Conventional
N/A
N/A
N/A
N/A
Tax History
Year
Amount
Land
Improvement
Percent Change
Assessment

Average Home Price in 27517
Nearby Properties
Zip Code
Price
Bed
Bath
Sqft
Lot
Sold Date
$1,075,982
$1,075,982
4 Beds
3.5 Baths
3,452 Sqft
22,216 Lot (sqft)
Sold 09/09/2026
$1,123,819
$1,123,819
4 Beds
2.5 Baths
3,039 Sqft
43,560 Lot (sqft)
Sold 10/27/2026
$890,000
$890,000
4 Beds
3 Baths
3,446 Sqft
17,860 Lot (sqft)
Sold 10/13/2026



