


Member Features
Find Real Estate Bargain!
Full foreclosure details
Home value, equity and ownership info
Find homes priced below market
Get full access with a FREE Account
Already a member?
$3,900,000
Listing Price6beds
8baths
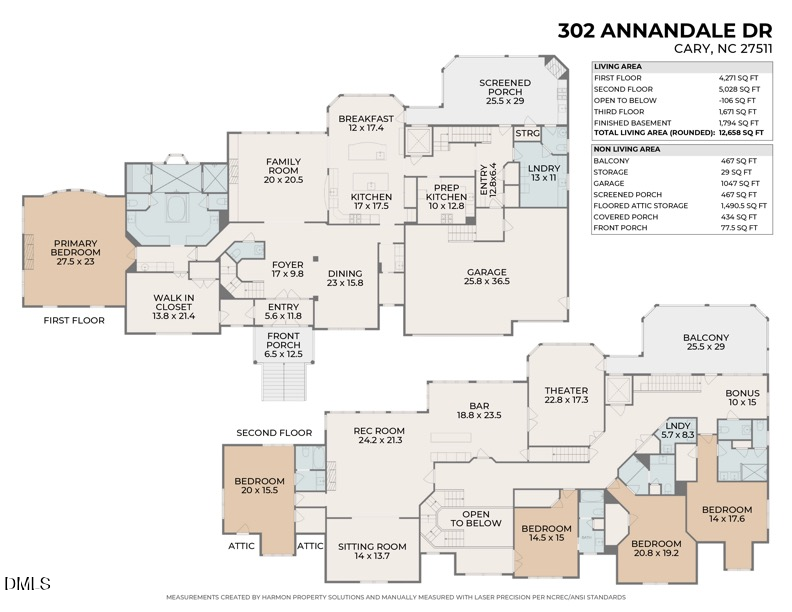
12,658sqft
26,572sqft lot
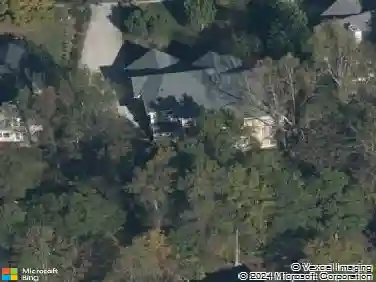
302 Annandale Dr, Cary, NC 27511
Member Features
Find Real Estate Bargain!
Full foreclosure details
Home value, equity and ownership info
Find homes priced below market
Get full access with a FREE Account
Already a member?
For Sale
Off Market
Home type
Price / sqft
Year built
Home Details
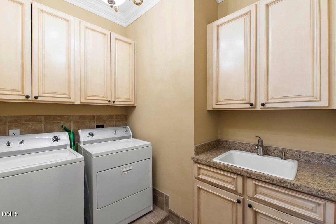
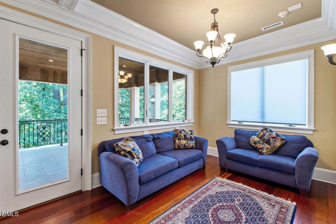
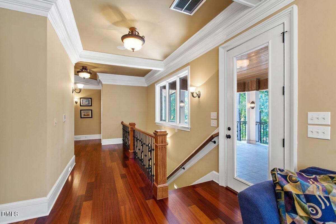
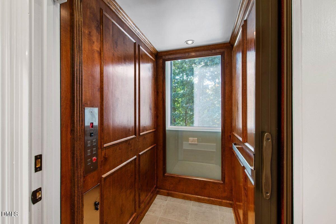
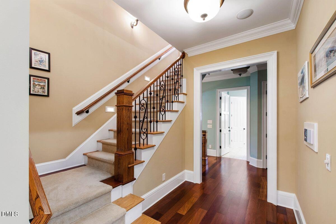
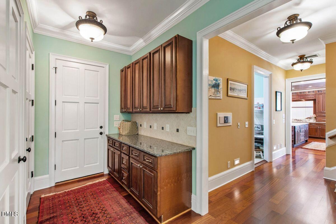
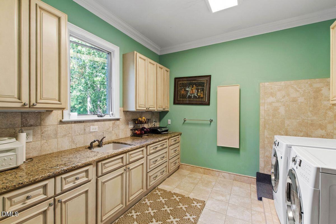
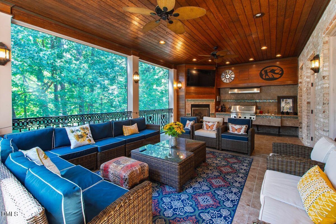
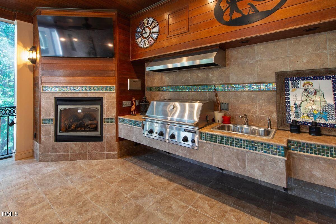
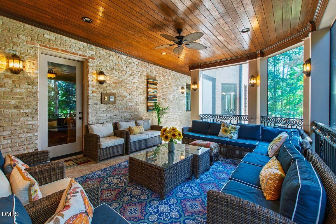
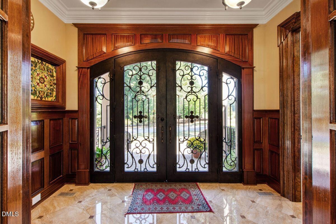
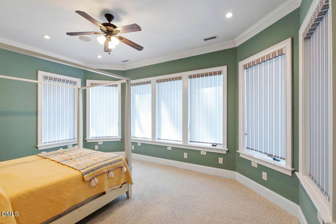
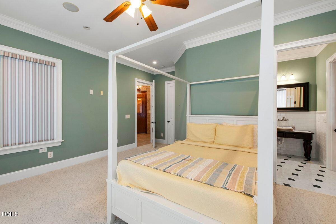
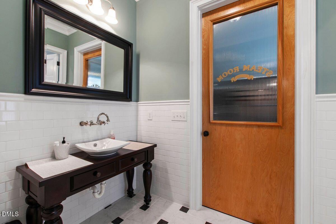
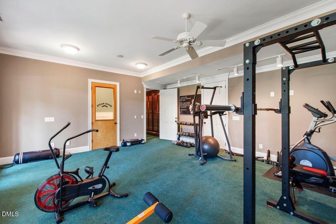
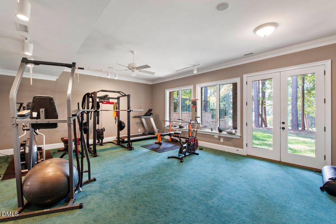
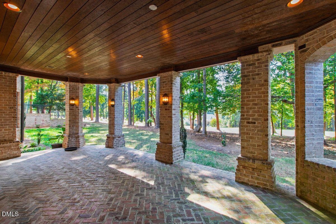
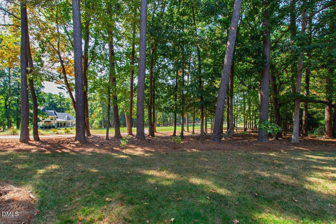
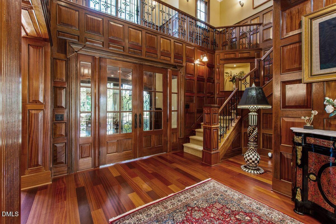
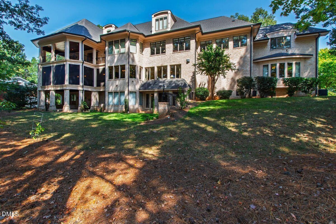
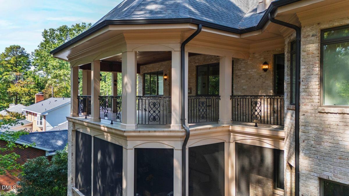
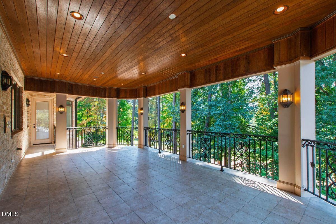
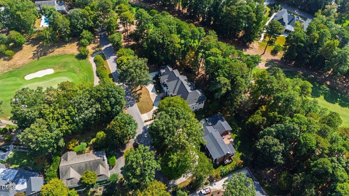
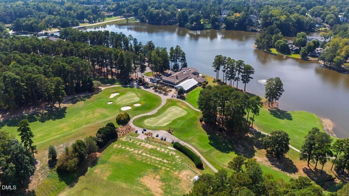
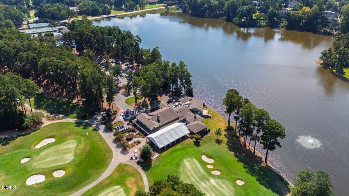
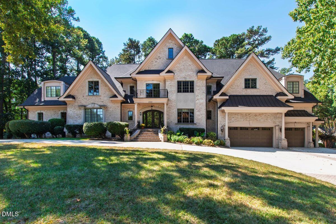
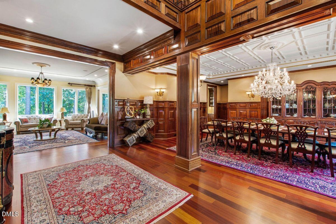
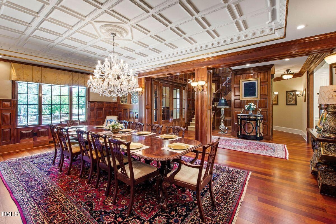
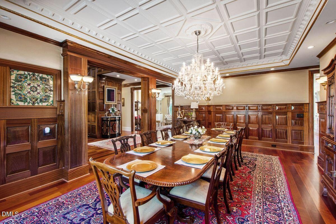
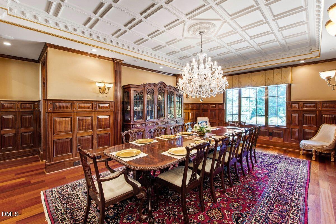
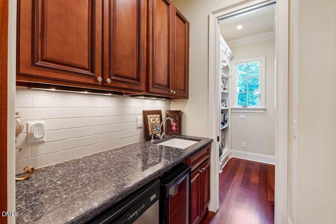
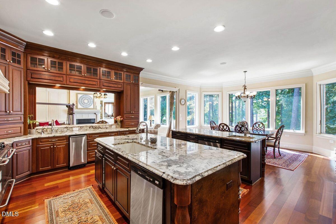
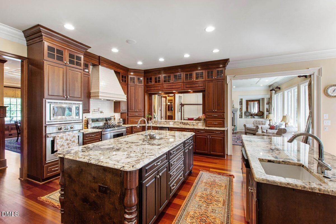
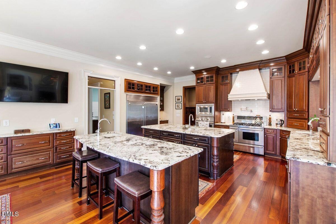
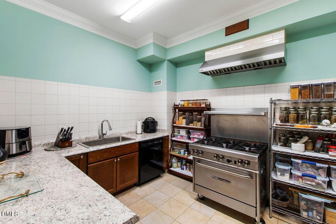
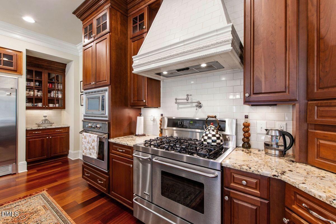
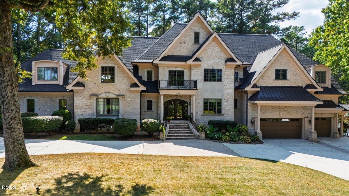
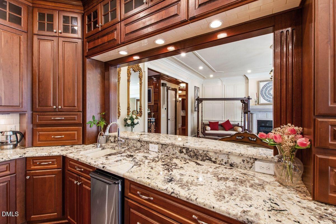
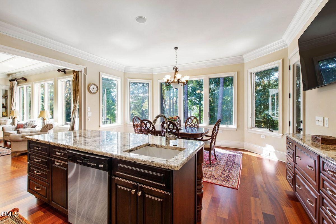
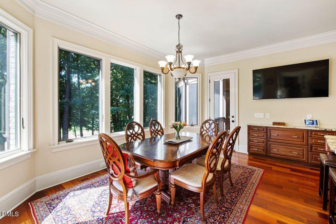
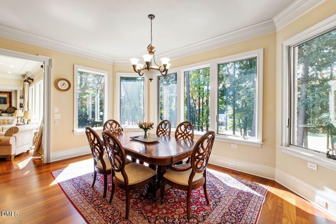
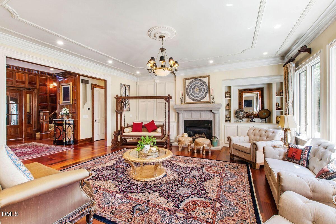
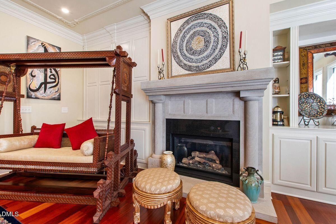
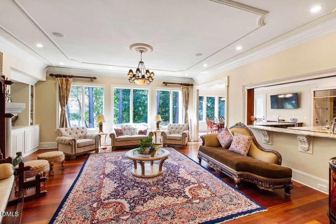
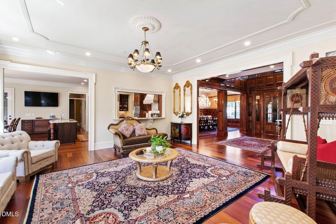
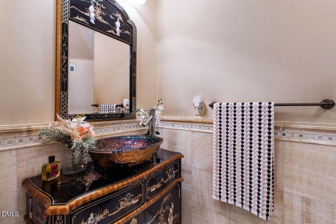
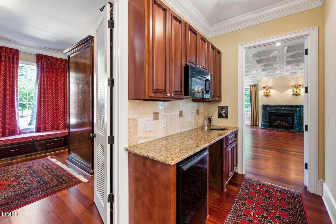
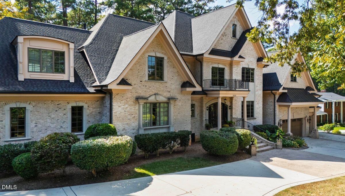
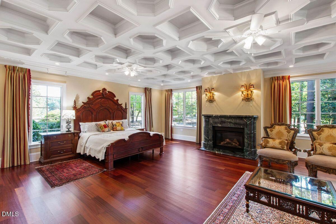
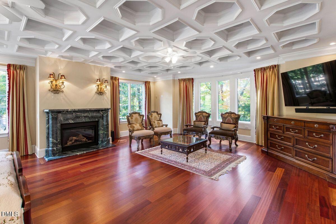
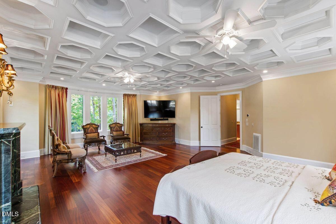
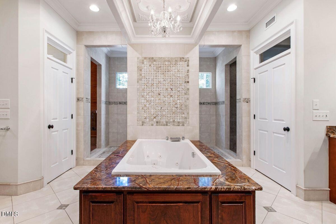
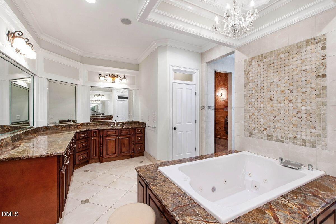
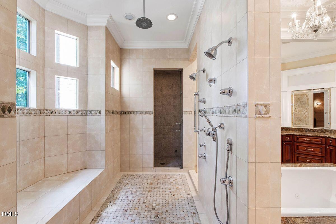
Welcome to 302 Annandale Drive, an extraordinary French Country estate in Cary's prestigious MacGregor Downs community. Designed by David Bennett of Triangle Residential Designs and crafted by long-time Triangle builder Cary Kasdorf, this residence blends the timeless elegance of European estates with modern functionality, creating a home equally suited for refined entertaining and comfortable everyday living.nFrom the moment you arrive, architectural artistry is evident. The custom handcrafted steel front doors open to a dramatic foyer with African mahogany paneling, custom mahogany railings, and cast-iron pickets that were all crafted on-site. Handmade stained glass from Asheville, carved Indiana limestone sourced from the same quarry as the Biltmore Estate, and hand-finished details recall the craftsmanship of the Gilded Age. Every elevation of the home has been intentionally designed, offering beauty from all angles. This estate is truly 1 of 1. nThe formal dining room exemplifies this artistry with 18-carat gold leaf ceiling trim modeled after a historic downtown Cary landmark, mahogany wainscoting, padded silk wall coverings, and a 24-arm Italian crystal chandelier of nearly 1,200 individual pieces. Four gas fireplaces showcase unique surrounds of this home, from carved marble to stately limestone, adding warmth and distinction throughout.nAt the heart of the home lies the dual-island kitchen with cherry cabinetry, commercial-grade appliances, three dishwashers, and a b
Interior Details
12658
6
8
Has Heating:
Yes
Heating Type:
Forced Air With Air Conditioning
Has Cooling:
Yes
Cooling Type:
Central
Has Fuel:
Yes
Fuel Type:
Gas
Has Basement:
No
Basement Type:
Partial
Has Flooring:
No
Flooring Type:
N/A
Has Fireplace:
Yes
Fireplace Type:
N/A
Property Details
26572
Yes
Yes
Type:
N/A
Location:
N/A
Status:
N/A
Number of Spaces:
N/A
No
No
No
No
Yes
No
No
Construction Details
Conventional
Brick
N/A
N/A
N/A
Tax History
Year
Amount
Land
Improvement
Percent Change
Assessment
2020
$24,627
$700,000
$1,890,294
--%
$2,590,294
2020
$24,627
$700,000
$1,890,294
--%
$2,590,294
2019
$21,691
$300,000
$1,724,040
--%
$2,024,040
2018
$20,349
$300,000
$1,724,040
--%
$2,024,040
2017
$19,551
$300,000
$1,724,040
--%
$2,024,040
2015
$20,267
$360,000
$1,696,657
--%
$2,056,657
2014
$19,105
$360,000
$1,696,657
--%
$2,056,657
2013
$18,200
$360,000
$1,696,657
--%
$2,056,657
2012
$17,789
$360,000
$1,696,657
--%
$2,056,657

Average Home Price in 27511
Nearby Properties
Zip Code
Price
Bed
Bath
Sqft
Lot
Sold Date
$3,900,000
$3,900,000
6 Beds
8 Baths
12,658 Sqft
26,572 Lot (sqft)
Sold 10/13/2026