Member Features
Find Real Estate Bargain!
Full foreclosure details
Home value, equity and ownership info
Find homes priced below market
Get full access with a FREE Account
Already a member?
$576,202
Listing Price3beds
2.5baths
2,048sqft
14,375sqft lot
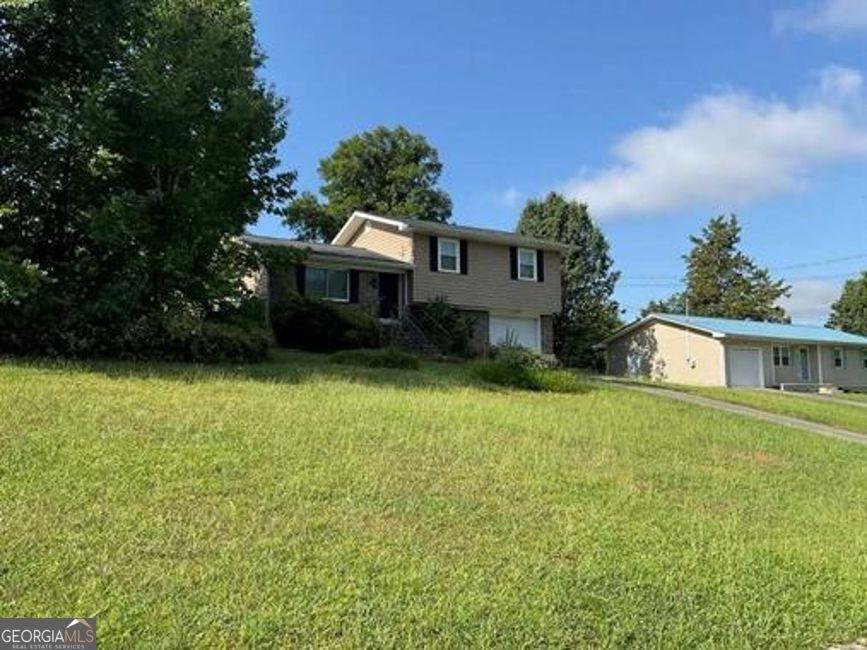
90 Anna Grace Ln, Ringgold, GA 30736
Member Features
Find Real Estate Bargain!
Full foreclosure details
Home value, equity and ownership info
Find homes priced below market
Get full access with a FREE Account
Already a member?
For Sale
Off Market
Home type
Price / sqft
Year built
Home Details
Welcome to 90 Anna Grace Lane, a meticulously maintained one level home that features 3-bedrooms, 2.5-bathrooms and is nestled in the sought-after Pine Lakes Community.nThis thoughtfully designed home features an open-concept floor plan with 10' custom ceilings, gleaming hardwood floors, and an abundance of natural light. As you enter through the double 8' wooden doors, the living room boasts a cozy gas fireplace and flows seamlessly into the gourmet kitchen complete with quartz countertops, stainless steel appliances, a gas cooktop, pot filler, custom vent hood, and an oversized island perfect for gathering and entertaining. You'll enjoy great meals in the dining area while enjoying views of the neighborhood pond.nThe main-level primary suite offers a peaceful retreat with a spa-inspired en-suite bathroom featuring dual vanities, a walk-in tile shower, linen closet, and a generous walk-in closet. Two additional bedrooms, a full jack and jill style bath with separate vanities, a convenient half bath, and a spacious laundry room complete the main living space.nStep outside to enjoy the expansive covered back patio with tranquil views of the neighborhood ponds ideal for outdoor dining, entertaining, or simply unwinding.nAdditional highlights include a two-car garage, elegant landscaping, and an unbeatable location close to shopping, dining, and top-rated Boynton Elementary and Heritage Middle and High schools.nIf you are searching for a masterfully crafted one level home, in a
Interior Details
2048
3
2.5
Has Heating:
Yes
Heating Type:
Central
Has Cooling:
Yes
Cooling Type:
Central
Has Fuel:
No
Fuel Type:
N/A
Has Basement:
No
Basement Type:
N/A
Has Flooring:
No
Flooring Type:
Tile (unspecified)
Has Fireplace:
Yes
Fireplace Type:
N/A
Property Details
14375
No
No
Type:
N/A
Location:
N/A
Status:
N/A
Number of Spaces:
N/A
No
No
No
No
No
No
No
Construction Details
N/A
Fiber Cement Siding (hardi-board/hardi-plank)
N/A
Gable
Composition Shingle
Tax History
Year
Amount
Land
Improvement
Percent Change
Assessment

Average Home Price in 30736
Nearby Properties
Zip Code
Price
Bed
Bath
Sqft
Lot
Sold Date
$522,894
-- Beds
2.5 Baths
1,858 Sqft
10,890 Lot (sqft)
Sold 07/28/2026
$589,900
4 Beds
3 Baths
2,180 Sqft
10,454 Lot (sqft)
Sold 11/02/2026
$576,202
3 Beds
2.5 Baths
2,048 Sqft
14,375 Lot (sqft)
Sold 10/27/2026
$512,494
-- Beds
2 Baths
1,914 Sqft
11,326 Lot (sqft)
Sold 10/27/2026
$343,766
$343,766
-- Beds
2.5 Baths
1,760 Sqft
17,424 Lot (sqft)
Sold 10/27/2026