


Member Features
Find Real Estate Bargain!
Full foreclosure details
Home value, equity and ownership info
Find homes priced below market
Get full access with a FREE Account
Already a member?
$749,900
Listing Price3beds
2.5baths
2,583sqft
54,450sqft lot
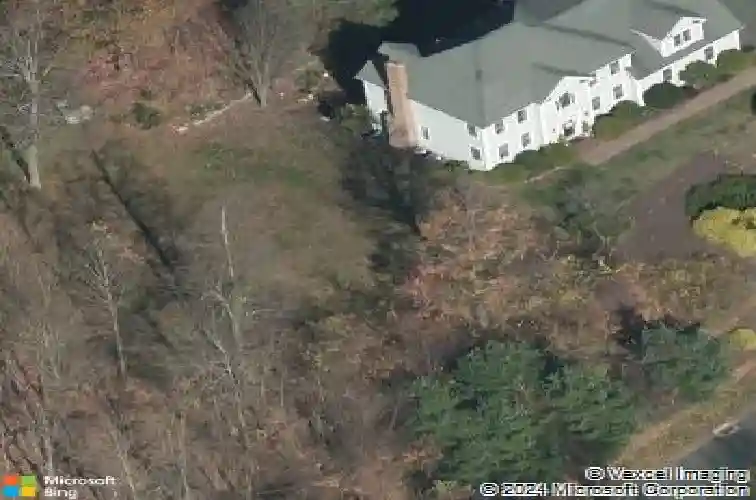
1 Angelas Way, Burlington, CT 06013
Member Features
Find Real Estate Bargain!
Full foreclosure details
Home value, equity and ownership info
Find homes priced below market
Get full access with a FREE Account
Already a member?
For Sale
Off Market
Home type
Price / sqft
Year built
Home Details
2.9% INTEREST RATE - YES, YOU READ THAT RIGHT! This home offers a rare opportunity to assume an existing mortgage unheard of today, contact agent. This beautiful colonial Is set on a private lot in a sought after neighborhood. Light, bright with a functional floor plan. This home is designed to accommodate comfortable everyday living and effortless entertaining. The main level features gleaming hardwood floors throughout, a formal dining room for special occasions, a private home office, and a convenient powder room. At the heart of the home is the inviting eat-in kitchen, complete with granite countertops, stainless steel appliances, a center island, and abundant cabinet space. The kitchen flows into the warm and welcoming family room, highlighted by a cozy fireplace and double doors that open to a private patio and backyard-perfect for relaxing or hosting family and friends. Directly off the back of the house, you step out to a custom patio and fire pit area. The yard also features two sheds and plenty of area for those summer parties. Upstairs, you'll find four generously sized bedrooms, including an impressive primary suite with cathedral ceilings, a walk-in closet, and a spacious ensuite bath.The versatile fourth bedroom offers endless possibilities as a guest room, playroom, or office. Additionally, there is a huge bonus room above the garage. A full hallway bath completes the second floor. Additionally the home has an efficient hydro-air propane heating system.
Interior Details
2583
3
2.5
Has Heating:
Yes
Heating Type:
Forced Air With Air Conditioning
Has Cooling:
Yes
Cooling Type:
N/A
Has Fuel:
Yes
Fuel Type:
Gas
Has Basement:
No
Basement Type:
Unfinished
Has Flooring:
No
Flooring Type:
N/A
Has Fireplace:
Yes
Fireplace Type:
N/A
Property Details
54450
No
No
Type:
N/A
Location:
N/A
Status:
N/A
Number of Spaces:
N/A
N/A
N/A
N/A
N/A
N/A
N/A
N/A
Construction Details
Colonial
Aluminum/vinyl
N/A
Hip
Asphalt
Tax History
Year
Amount
Land
Improvement
Percent Change
Assessment
2020
$9,667
$98,490
$191,800
--%
$290,290
2019
$9,580
$98,490
$191,800
--%
$290,290
2018
$9,448
$98,490
$192,220
--%
$290,710
2017
$9,303
$98,490
$192,220
--%
$290,710
2016
$9,186
$98,490
$192,220
--%
$290,710
2014
$8,678
$98,490
$192,220
--%
$290,710
2011
$8,699
$100,450
$215,880
--%
$316,330

Average Home Price in 06013
Nearby Properties
Zip Code
Price
Bed
Bath
Sqft
Lot
Sold Date
$749,900
3 Beds
2.5 Baths
2,583 Sqft
54,450 Lot (sqft)
Sold 10/26/2026







