
Member Features
Find Real Estate Bargain!
Full foreclosure details
Home value, equity and ownership info
Find homes priced below market
Get full access with a FREE Account
Already a member?
$485,000
Listing Price2beds
2baths
1,596sqft
5,227sqft lot
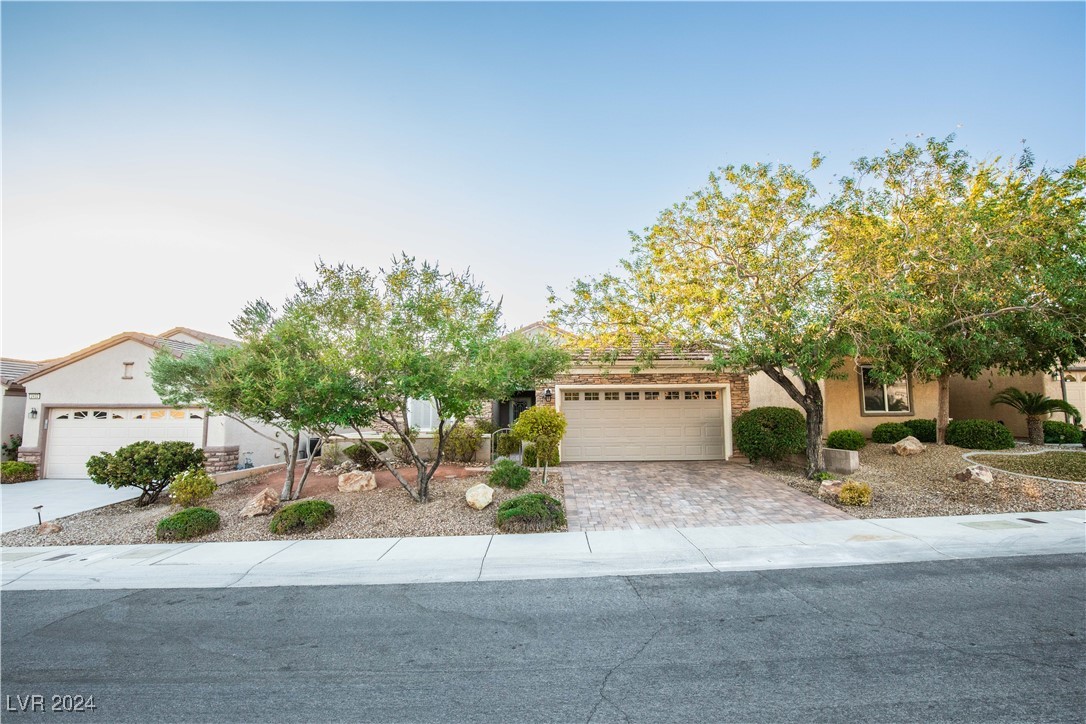
2428 Andromeda Ave, Henderson, NV 89044
Member Features
Find Real Estate Bargain!
Full foreclosure details
Home value, equity and ownership info
Find homes priced below market
Get full access with a FREE Account
Already a member?
For Sale
Off Market
Home type
Price / sqft
Year built
Home Details
WELCOME TO SOLERA IN ANTHEM! THIS CHARMING SINGLE STORY HOME BOASTS 1596 SQ FT, FEATURING 2 SPACIOUS BEDROOMS, 2 FULL BATHROOMS, A DEN/OFFICE, AND A TWO CAR GARAGE EQUIPPED WITH BUILT IN SHELVES AND OVERHEAD STORAGE. IN THE KITCHEN YOU WILL FIND NATURAL OAK CABINETS WITH EASY PULL OUTS, BLACK APPLIANCES, A NEW KITCHEN FAUCET, GRANITE COUNTERTOPS INCLUDING A RAISED ISLAND, AND AN EASY LAYOUT WITH A WALK IN PANTRY. THE INTERIOR INCLUDES WOOD FLOORING AND CARPET THROUGHOUT, BEAUTIFUL LIKE NEW SHUTTERS, NEW PAINT, NEW CEILING FANS, AND TO TOP IT OFF WITH ESTABLISHED RECESSED LIGHTING IN MOST COMMONS AREAS. OUTSIDE YOU WILL ENJOY A COURTYARD IN THE FRONT YARD AND A FULLY COVERED PATIO COVER WITH MOUNTAIN VIEWS AND MATRUE LANDSCAPING IN THE BACKYARD. YOU WILL FIND YOURSELF ON A PRIVATE LOT LOCATED NEAR THE EXCLUSIVE SOLERA CLUB HOUSE, AND YET STILL CLOSE TO SHOPPING AND MUCH MORE! YOU WON'T WANT TO MISS THIS ONE!
Interior Details
1596
2
2
Has Heating:
Yes
Heating Type:
Forced Air With Air Conditioning
Has Cooling:
Yes
Cooling Type:
Central
Has Fuel:
No
Fuel Type:
N/A
Has Basement:
No
Basement Type:
N/A
Has Flooring:
No
Flooring Type:
Carpet
Has Fireplace:
Yes
Fireplace Type:
N/A
Property Details
5227
No
No
Type:
Garage, Attached
Location:
N/A
Status:
N/A
Number of Spaces:
2
No
Yes
No
No
No
No
No
Construction Details
N/A
Frame/stucco
N/A
N/A
Concrete
Tax History
Year
Amount
Land
Improvement
Percent Change
Assessment
2021
$1,765
$24,500
$65,496
--%
$89,996
2020
$1,714
$22,400
$64,281
--%
$86,681
2019
$1,664
$18,550
$62,065
--%
$80,615
2018
$2,298
$16,450
$62,829
--%
$79,279
2017
$1,576
$14,700
$63,585
--%
$79,069
2014
$1,527
$10,500
$53,762
--%
$64,262
2013
$1,566
$7,000
$43,381
--%
$50,381

Average Home Price in 89044
Nearby Properties
Zip Code
Price
Bed
Bath
Sqft
Lot
Sold Date
$586,830
$586,830
3 Beds
2 Baths
1,768 Sqft
8,712 Lot (sqft)
Sold 10/24/2026
$541,250
$541,250
3 Beds
2 Baths
1,768 Sqft
6,970 Lot (sqft)
Sold 10/17/2026
$484,192
2 Beds
2 Baths
1,596 Sqft
4,792 Lot (sqft)
Sold 10/01/2026
$547,098
$547,098
3 Beds
2 Baths
1,768 Sqft
5,663 Lot (sqft)
Sold 09/18/2026
$474,757
2 Beds
2 Baths
1,712 Sqft
5,663 Lot (sqft)
Sold 09/10/2026
$447,182
3 Beds
2 Baths
1,768 Sqft
6,534 Lot (sqft)
Sold 08/18/2026
$401,129
3 Beds
2 Baths
1,425 Sqft
5,227 Lot (sqft)
Sold 08/14/2026
$456,730
$456,730
2 Beds
2 Baths
1,596 Sqft
6,098 Lot (sqft)
Sold 08/14/2026
$468,256
$468,256
3 Beds
2 Baths
1,768 Sqft
5,227 Lot (sqft)
Sold 08/01/2026




