Member Features
Find Real Estate Bargain!
Full foreclosure details
Home value, equity and ownership info
Find homes priced below market
Get full access with a FREE Account
Already a member?
$769,999
Listing Price4beds
3baths
2,735sqft
6,325sqft lot
53 Andover Dr, Kendall Park, NJ 08824
Member Features
Find Real Estate Bargain!
Full foreclosure details
Home value, equity and ownership info
Find homes priced below market
Get full access with a FREE Account
Already a member?
For Sale
Off Market
Home type
Price / sqft
Year built
Home Details
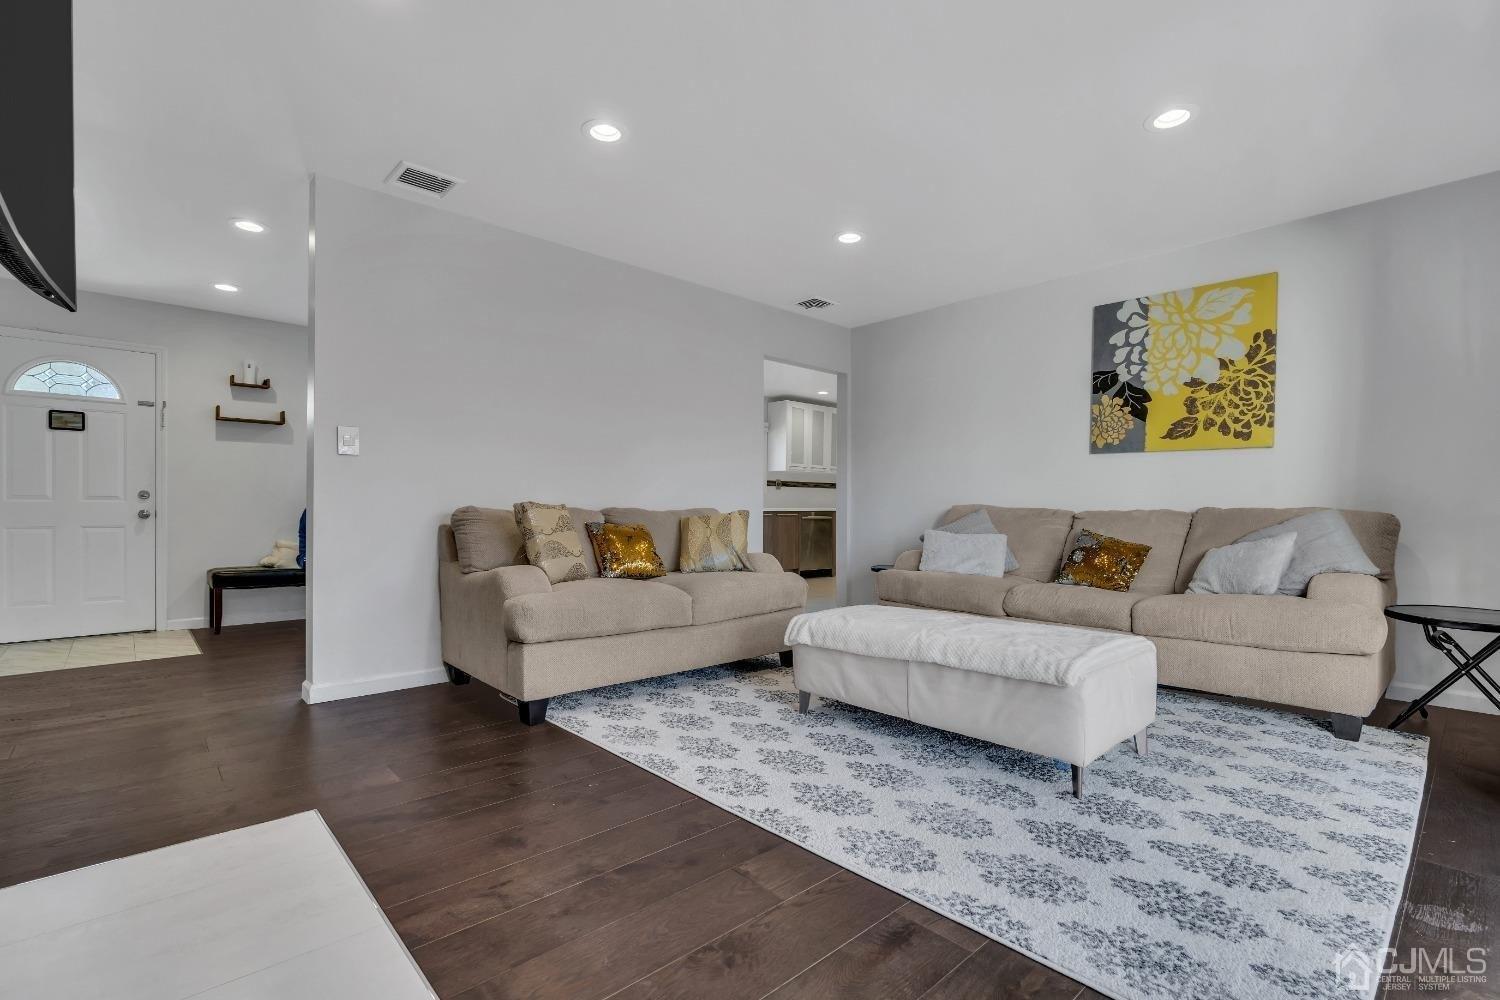
Welcome to this rarely available Expanded Walden Model Home in the Desirable Princeton Manor Adult Community where one resident must be at least age 50 and no one under age 19 may reside permanently. This Light and Bright 4 Bedroom/3 Full Bath Home is in a Premium Location Backing Woods. Enter through the Paver Walkway into the homes Hardwood Entry with Tray Ceiling and Double Crown Moldings. Wood Flows through much of the 1st Floor. Relax in the 2 Story Great Room with Recessed Lighting, Double Crown Moldings, Ceiling Fan and a Wall of Windows for Treed Views. The Formal Dining Room also displays HW Flooring and Double Crown Moldings. The Gourmet Kitchen with 42 Cabinetry, Granite Counters and Breakfast Bar, Recessed and Pendant Lighting, Stainless Steel Appliances including a Double Wall Oven, Cooktop, Dishwasher, Microwave and Refrigerator will please any chef. Adjacent is the Sunny Breakfast Room with Bay Window, Treed Views and Sliding Doors to the Paver Patio with Curved Sitting Wall. Enter through Double Doors into Main Floor Master Bedroom with Hardwood Flooring, Bay Windows, Tray Ceiling with Moldings, Recessed Lighting and a Customized Walk-in Closet. The Master Bathroom with Heated Floor, Granite Counter, Double Sinks, Soaking Tub and Frameless Stall Shower with Seat and Light. Also on the 1st Floor Find a 2nd Bedroom with another Full Bath and a Very Large Laundry Room with Extra Cabinetry and a Sink. Hardwood Steps with a Runner lead to the 2nd Floor with Loft an
Interior Details
2735
4
3
Has Heating:
No
Heating Type:
N/A
Has Cooling:
No
Cooling Type:
N/A
Has Fuel:
No
Fuel Type:
N/A
Has Basement:
No
Basement Type:
N/A
Has Flooring:
No
Flooring Type:
N/A
Has Fireplace:
Yes
Fireplace Type:
N/A
Property Details
6325
No
No
Type:
N/A
Location:
N/A
Status:
N/A
Number of Spaces:
N/A
N/A
N/A
N/A
N/A
N/A
N/A
N/A
Construction Details
N/A
N/A
N/A
N/A
N/A
Tax History
Year
Amount
Land
Improvement
Percent Change
Assessment
2020
$12,133
$90,000
$146,800
--%
$236,800
2019
$12,240
$90,000
$146,800
--%
$236,800
2018
$11,840
$90,000
$146,800
--%
$236,800
2017
$11,821
$90,000
$146,800
--%
$236,800
2016
$11,695
$90,000
$146,800
--%
$236,800
2013
$10,902
$90,000
$146,800
--%
$236,800
2012
$10,547
$90,000
$146,800
--%
$236,800

Average Home Price in 08824
Nearby Properties
Zip Code
Price
Bed
Bath
Sqft
Lot
Sold Date
$939,007
-- Beds
-- Baths
3,140 Sqft
6,325 Lot (sqft)
Sold 07/08/2026
$942,265
-- Beds
-- Baths
2,879 Sqft
8,760 Lot (sqft)
Sold 10/27/2026
$714,731
3 Beds
3 Baths
2,451 Sqft
6,325 Lot (sqft)
Sold 10/26/2026
$818,287
-- Beds
-- Baths
2,680 Sqft
6,325 Lot (sqft)
Sold 10/26/2026
$929,456
-- Beds
-- Baths
3,106 Sqft
6,325 Lot (sqft)
Sold 10/26/2026
$735,151
-- Beds
-- Baths
2,585 Sqft
6,325 Lot (sqft)
Sold 10/26/2026
$902,822
-- Beds
-- Baths
3,106 Sqft
7,340 Lot (sqft)
Sold 10/27/2026
$850,000
4 Beds
3 Baths
2,853 Sqft
8,756 Lot (sqft)
Sold 10/05/2026
$928,730
-- Beds
-- Baths
2,902 Sqft
6,325 Lot (sqft)
Sold 10/26/2026