Member Features
Find Real Estate Bargain!
Full foreclosure details
Home value, equity and ownership info
Find homes priced below market
Get full access with a FREE Account
Already a member?
$824,586
Listing Price3beds
2.5baths
2,178sqft
16,497sqft lot
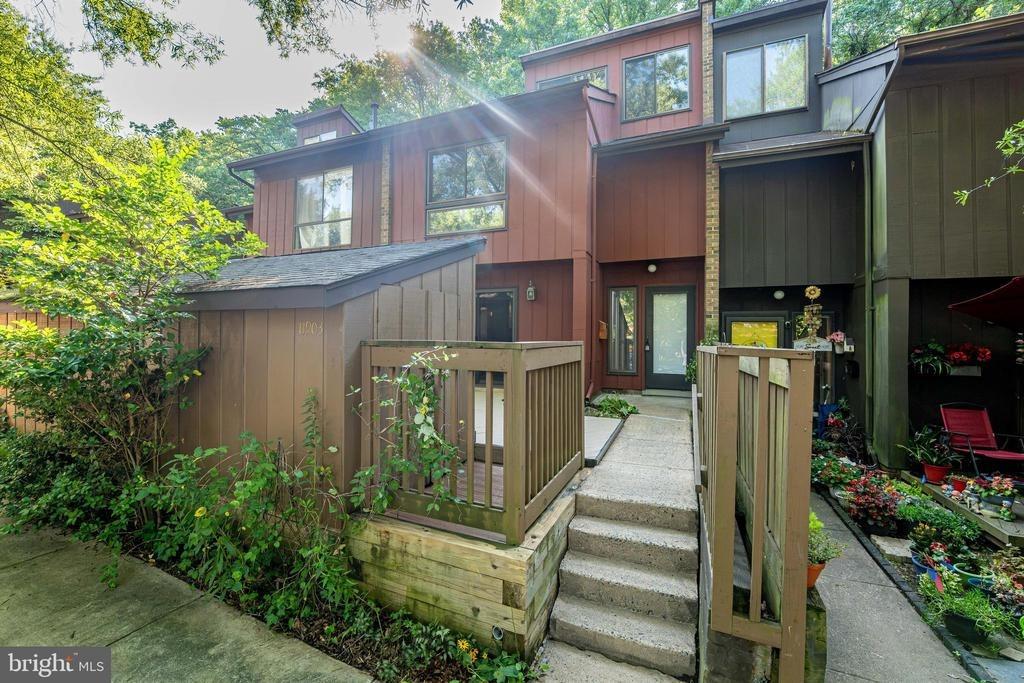
2412 Andorra Pl, Reston, VA 20191
Member Features
Find Real Estate Bargain!
Full foreclosure details
Home value, equity and ownership info
Find homes priced below market
Get full access with a FREE Account
Already a member?
For Sale
Home type
Price / sqft
Year built
Home Details
Some homes are updated. This one was completely transformed. 2412 Andorra Place is the kind of home that stops you the moment you walk in - every finish luxurious, every detail deliberate, every space designed with both beauty and function in mind. The sellers spared absolutely nothing, and it shows.nThe foyer makes an immediate impression - open and inviting, with sightlines straight through to the kitchen, the sun-filled office, and the living room. Just off the entry, a spacious laundry room adds everyday practicality. The renovated powder room is its own moment - beautifully tiled with refined fixtures that feel far more luxury spa than anything you would expect at this price point.nThe main living area is genuinely breathtaking. Solid bamboo floors, a wood-burning fireplace, and sliding glass doors that open directly to the stunning Pennsylvania flagstone patio create a space that is equal parts sophisticated and deeply comfortable. With mature trees framing every window and lush greenery visible from nearly every angle, the home carries the warmth and tranquility of a private wooded retreat - the kind of place that feels like a beautifully designed cabin in the woods, except it happens to be completely turnkey, impeccably finished, and move-in ready in every sense of the word.nThe expanded kitchen is a showstopper. Fabuwood Galaxy cabinetry in Frost and Horizon finishes with soft-close doors, Top Knobs hardware set the tone. Calacatta Montage Quartz countertops and a ma
Interior Details
2178
3
2.5
Has Heating:
Yes
Heating Type:
Yes
Has Cooling:
Yes
Cooling Type:
Central
Has Fuel:
Yes
Fuel Type:
Electric
Has Basement:
No
Basement Type:
Full
Has Flooring:
No
Flooring Type:
Carpet
Has Fireplace:
Yes
Fireplace Type:
N/A
Property Details
16497
Yes
Yes
Type:
Garage, Attached
Location:
N/A
Status:
N/A
Number of Spaces:
2
N/A
N/A
N/A
N/A
N/A
N/A
N/A
Construction Details
Bi-level
Wood
N/A
N/A
Composition Shingle
Tax History
Year
Amount
Land
Improvement
Percent Change
Assessment
2020
$6,766
$223,000
$326,890
--%
$549,890
2019
$6,605
$223,000
$313,800
--%
$536,800
2018
$6,261
$223,000
$321,510
--%
$544,510
2017
$6,471
$173,000
$248,830
--%
$421,830
2016
$6,457
$223,000
$312,680
--%
$535,680
2014
$5,896
$213,000
$295,120
--%
$508,120
2013
$5,858
$213,000
$295,120
--%
$508,120
2012
$4,779
$188,000
$256,630
--%
$444,630

Average Home Price in 20191
Nearby Properties
Zip Code
Price
Bed
Bath
Sqft
Lot
Sold Date
$820,688
$820,688
5 Beds
2.5 Baths
2,495 Sqft
14,280 Lot (sqft)
Sold 10/20/2026
$959,636
$959,636
5 Beds
3 Baths
1,956 Sqft
13,678 Lot (sqft)
Sold 08/12/2026
$912,885
$912,885
4 Beds
2.5 Baths
2,134 Sqft
15,836 Lot (sqft)
Sold 10/26/2026
$824,586
$824,586
3 Beds
2.5 Baths
2,178 Sqft
16,497 Lot (sqft)
Sold 10/26/2026
$700,000
$700,000
4 Beds
3 Baths
1,980 Sqft
20,000 Lot (sqft)
Sold 10/26/2026
$948,177
$948,177
4 Beds
3.5 Baths
2,140 Sqft
5,960 Lot (sqft)
Sold 10/26/2026
$915,000
$915,000
4 Beds
3.5 Baths
2,282 Sqft
15,200 Lot (sqft)
Sold 10/26/2026
$925,000
$925,000
5 Beds
4 Baths
1,992 Sqft
13,401 Lot (sqft)
Sold 10/13/2026
$850,000
$850,000
4 Beds
3 Baths
2,316 Sqft
5,010 Lot (sqft)
Sold 10/26/2026