
Member Features
Find Real Estate Bargain!
Full foreclosure details
Home value, equity and ownership info
Find homes priced below market
Get full access with a FREE Account
Already a member?
$879,732
Listing Price5beds
3baths
1,728sqft
4,792sqft lot
21 Anderson St, New Haven, CT 06511
Member Features
Find Real Estate Bargain!
Full foreclosure details
Home value, equity and ownership info
Find homes priced below market
Get full access with a FREE Account
Already a member?
For Sale
Home type
Price / sqft
Year built
Home Details
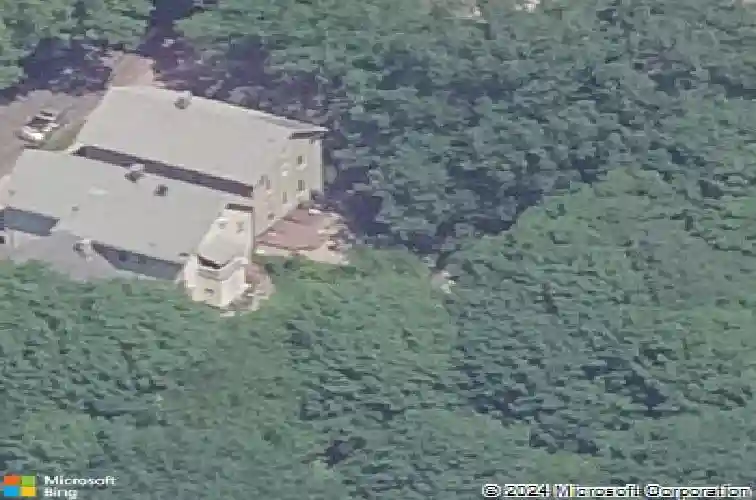
East Rock living at its best! Set in one of New Haven's most sought-after neighborhoods, within the Worthington Hooker School District and eligible for the Yale Homebuyer Program, this home truly checks every box and then some. The exterior has been freshly painted, and there is a brand-new roof as of April 2026. Step inside to a spacious living room that flows into an updated kitchen open to the dining area, making the main level feel as comfortable for everyday life as it does for entertaining. A first-floor bedroom and full bath add flexibility, perfect for a home office or guest room. Upstairs, an additional living space sits at the center of the second floor, alongside two generously sized bedrooms, a walk-in closet, a smaller bedroom or office, and a second full bath. A walk-up attic offers real expansion potential - finish it as a primary suite, studio space, or use it for storage! The lower level is partially finished with a private entrance, a full bath with a jetted tub, and functions as a 5th bedroom or guest suite. The backyard - offering great flow from the kitchen/dining area - is fully fenced with stone walkways and a patio, perennial gardens, raised beds, a hot tub, and a basketball court! This is one of the rare, oversized backyards you'll actually use year-round. Walk to East Rock Park, the neighborhood's best restaurants, cafes, the brewery, and the gym in just minutes. All on a quiet, one-way side street. This is the community vibe you've been waiting for!
Interior Details
1728
5
3
Has Heating:
Yes
Heating Type:
Forced Air With Air Conditioning
Has Cooling:
No
Cooling Type:
N/A
Has Fuel:
Yes
Fuel Type:
Gas
Has Basement:
No
Basement Type:
Partial
Has Flooring:
No
Flooring Type:
N/A
Has Fireplace:
Yes
Fireplace Type:
N/A
Property Details
4792
No
No
Type:
N/A
Location:
N/A
Status:
N/A
Number of Spaces:
N/A
N/A
N/A
N/A
N/A
N/A
N/A
N/A
Construction Details
Colonial
Wood Siding
N/A
Gable
Asphalt
Tax History
Year
Amount
Land
Improvement
Percent Change
Assessment
2020
$10,560
$139,370
$101,290
--%
$240,660
2019
$10,344
$139,370
$101,290
--%
$240,660
2018
$10,344
$139,370
$101,290
--%
$240,660
2017
$9,309
$139,370
$101,290
--%
$240,660
2016
$7,408
$107,170
$71,120
--%
$178,290
2011
$7,274
$107,170
$71,120
--%
$178,290

Average Home Price in 06511
Nearby Properties
Zip Code
Price
Bed
Bath
Sqft
Lot
Sold Date
$840,893
$840,893
4 Beds
2.5 Baths
1,838 Sqft
5,227 Lot (sqft)
Sold 10/26/2026
$879,732
$879,732
5 Beds
3 Baths
1,728 Sqft
4,792 Lot (sqft)
Sold 10/26/2026






