Member Features
Find Real Estate Bargain!
Full foreclosure details
Home value, equity and ownership info
Find homes priced below market
Get full access with a FREE Account
Already a member?
$429,999
Listing Price3beds
2baths
1,555sqft
6,098sqft lot
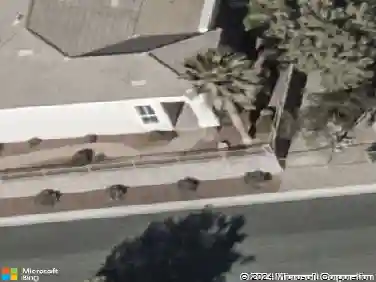
4764 Anchorage St, Las Vegas, NV 89147
Member Features
Find Real Estate Bargain!
Full foreclosure details
Home value, equity and ownership info
Find homes priced below market
Get full access with a FREE Account
Already a member?
For Sale
Off Market
Home type
Price / sqft
Year built
Home Details
Welcome home to this stunning single-story residence in the desirable Spring Valley community! Featuring 3 spacious bedrooms, spacious backyard, and a covered patio perfect for outdoor living, this home offers both comfort and style with low monthly HOA fees. Step inside to an open-concept floor plan filled with natural light, vaulted ceilings, modern lighting fixtures, a custom fireplace, ceiling fans, plush carpeting, and stylish laminate wood flooring throughout. The beautifully upgraded kitchen boasts garden views, a dedicated dining area, sleek cabinets with gold hardware, upgraded countertops, recessed lighting, stainless steel appliances, and a breakfast bar with seatingideal for entertaining or casual dining. Enjoy the spa-inspired bathrooms featuring modern tile showers with built-in niches, rainfall shower heads, dual floating vanities, framed mirrors, and designer lighting.
Interior Details
1555
3
2
Has Heating:
Yes
Heating Type:
Forced Air With Air Conditioning
Has Cooling:
Yes
Cooling Type:
Central
Has Fuel:
No
Fuel Type:
N/A
Has Basement:
No
Basement Type:
N/A
Has Flooring:
No
Flooring Type:
Carpet
Has Fireplace:
Yes
Fireplace Type:
N/A
Property Details
6098
Yes
Yes
Type:
Garage, Attached
Location:
N/A
Status:
N/A
Number of Spaces:
2
No
Yes
No
No
No
No
No
Construction Details
Conventional
Frame/stucco
N/A
N/A
Concrete
Tax History
Year
Amount
Land
Improvement
Percent Change
Assessment
2021
$1,490
$27,650
$38,879
--%
$66,529
2020
$1,447
$24,150
$38,571
--%
$62,721
2019
$1,405
$23,800
$37,347
--%
$61,147
2018
$1,711
$20,300
$38,057
--%
$58,357
2017
$1,331
$18,200
$38,803
--%
$57,003
2014
$1,286
$13,300
$34,022
--%
$47,322
2013
$1,222
$10,150
$32,416
--%
$42,566

Average Home Price in 89147
Nearby Properties
Zip Code
Price
Bed
Bath
Sqft
Lot
Sold Date
$423,900
$423,900
4 Beds
3 Baths
1,762 Sqft
6,098 Lot (sqft)
Sold 08/27/2026
$400,990
$400,990
3 Beds
2.5 Baths
1,598 Sqft
5,227 Lot (sqft)
Sold 07/07/2026
$407,603
4 Beds
2.5 Baths
1,759 Sqft
6,098 Lot (sqft)
Sold 07/07/2026
$364,828
$364,828
3 Beds
3 Baths
1,558 Sqft
6,534 Lot (sqft)
Sold 10/27/2026
$395,914
$395,914
4 Beds
2 Baths
1,529 Sqft
6,098 Lot (sqft)
Sold 10/27/2026
$410,301
3 Beds
2.5 Baths
1,559 Sqft
4,356 Lot (sqft)
Sold 10/27/2026
$410,000
$410,000
3 Beds
2 Baths
1,558 Sqft
5,663 Lot (sqft)
Sold 10/27/2026
$519,999
3 Beds
2.5 Baths
1,574 Sqft
5,227 Lot (sqft)
Sold 10/26/2026
$441,923
3 Beds
2 Baths
1,548 Sqft
7,841 Lot (sqft)
Sold 10/26/2026