Member Features
Find Real Estate Bargain!
Full foreclosure details
Home value, equity and ownership info
Find homes priced below market
Get full access with a FREE Account
Already a member?
$235,900
Listing Price3beds
2.5baths
1,769sqft
1,769sqft lot
783 Amolac Dr, Saint Louis, MO 63141
Member Features
Find Real Estate Bargain!
Full foreclosure details
Home value, equity and ownership info
Find homes priced below market
Get full access with a FREE Account
Already a member?
For Sale
Off Market
Home type
Price / sqft
Year built
Home Details
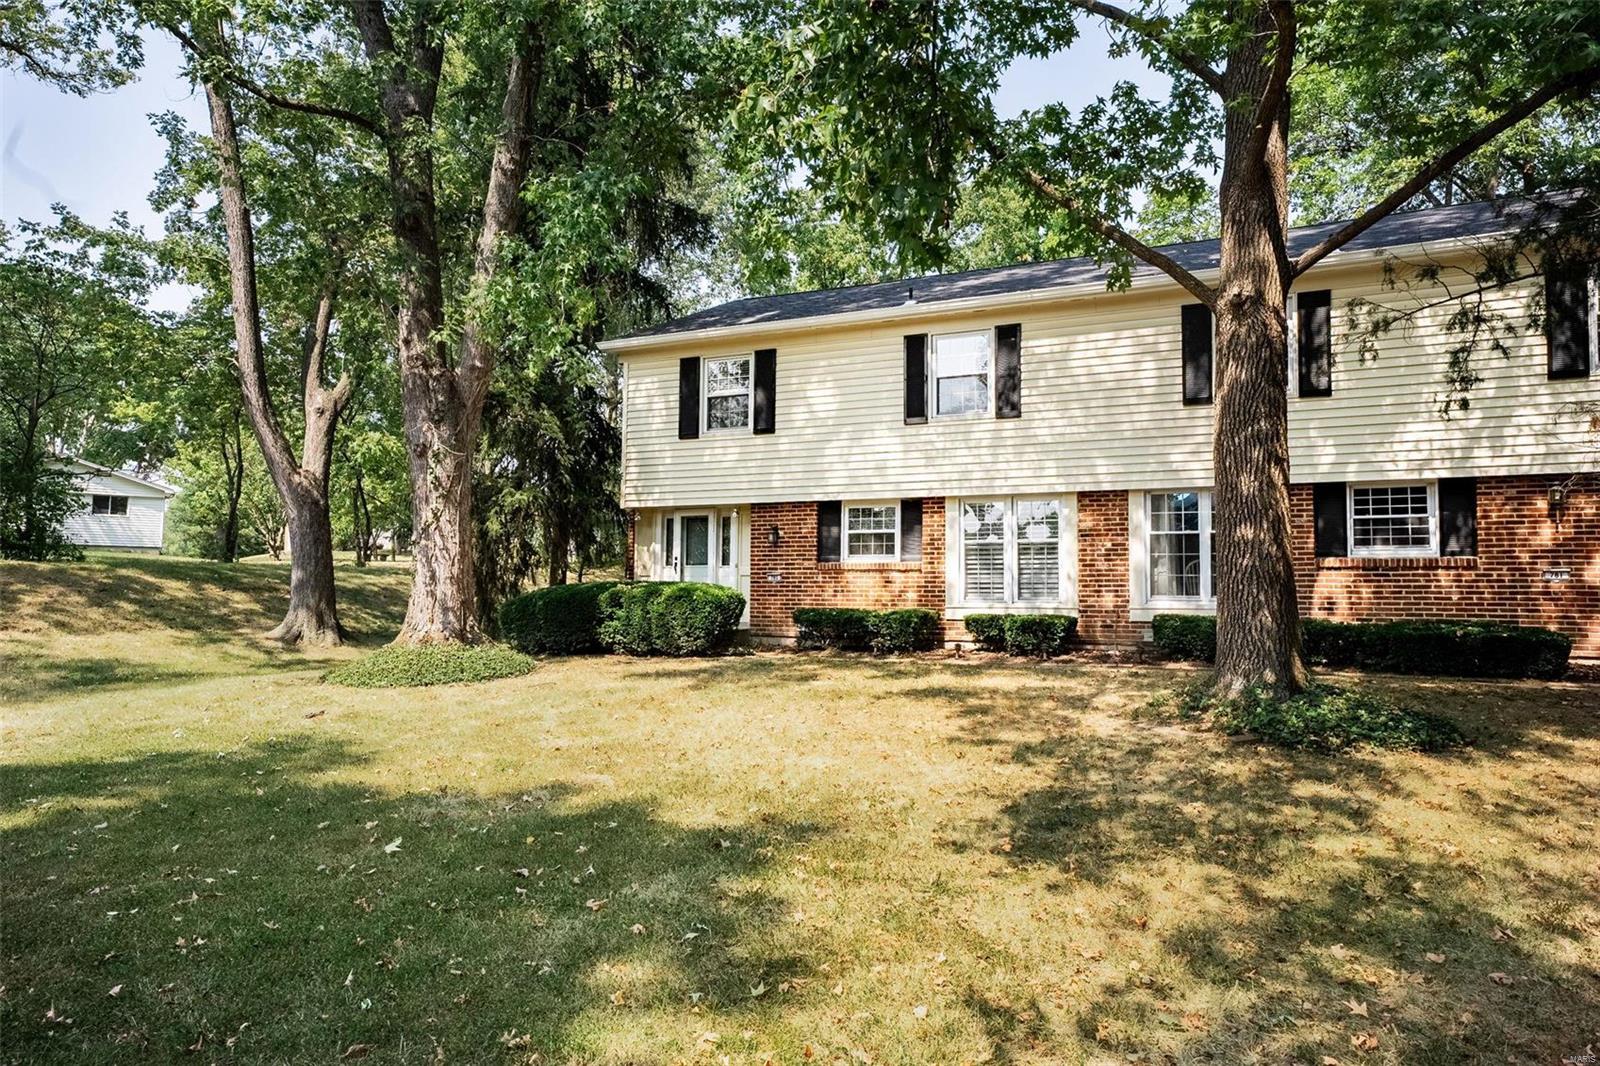
This spacious 3-bedroom, 2.5 bathroom townhome offers over 1700 sq. ft. of living space and is nestled in the Wood Lakes neighborhood in Parkway SD. Upon entry is the kitchen with breakfast area, living/dining room combo (or just living room) with fireplace, a half bath and mudroom area that leads out to your private, fenced-in patio and yard. This home includes 1-garage spot in a shared garage, and an assigned parking spot located at the back of the unit. Upstairs you'll find the large primary bedroom with en-suite, 2 other spacious bedrooms and hall bathroom. The lower level includes a sitting room/laundry area, additional living room and storage. Monthly HOA includes many amenities such as pool & clubhouse access, tennis courts, snow removal, landscaping, water, sewer and trash! Minutes from shopping, restaurants, Creve Coeur Park, hospitals, highways and more! Book your tour today!
Interior Details
1769
3
2.5
Has Heating:
Yes
Heating Type:
Yes
Has Cooling:
Yes
Cooling Type:
Central
Has Fuel:
Yes
Fuel Type:
Electric
Has Basement:
No
Basement Type:
Full
Has Flooring:
No
Flooring Type:
N/A
Has Fireplace:
Yes
Fireplace Type:
N/A
Property Details
1769
Yes
Yes
Type:
Garage, Attached
Location:
N/A
Status:
N/A
Number of Spaces:
1
No
No
No
No
No
Yes
No
Construction Details
Townhouse
Brick
N/A
N/A
N/A
Tax History
Year
Amount
Land
Improvement
Percent Change
Assessment
2020
$2,234
$8,400
$22,290
--%
$30,690
2019
$2,185
$8,400
$22,290
--%
$30,690
2018
$2,136
$4,710
$23,100
--%
$27,810
2017
$2,078
$4,710
$23,100
--%
$27,810
2016
$2,133
$5,380
$21,760
--%
$27,140
2013
$1,990
$3,460
$22,780
--%
$26,240
2013
$1,990
$3,460
$22,780
--%
$26,240
2012
$2,109
$3,460
$25,760
--%
$29,220

Average Home Price in 63141
Nearby Properties
Zip Code
Price
Bed
Bath
Sqft
Lot
Sold Date
$248,918
$248,918
3 Beds
2.5 Baths
1,769 Sqft
1,769 Lot (sqft)
Sold 10/27/2026
$199,564
3 Beds
2.5 Baths
1,769 Sqft
1,769 Lot (sqft)
Sold 09/10/2026
$245,062
$245,062
3 Beds
2.5 Baths
1,769 Sqft
1,769 Lot (sqft)
Sold 07/21/2026
$160,000
3 Beds
3 Baths
1,534 Sqft
1,551 Lot (sqft)
Sold 11/02/2026
$235,900
$235,900
3 Beds
2.5 Baths
1,769 Sqft
1,769 Lot (sqft)
Sold 10/26/2026
$232,366
$232,366
3 Beds
2.5 Baths
1,575 Sqft
1,577 Lot (sqft)
Sold 10/27/2026
$200,000
3 Beds
2.5 Baths
1,550 Sqft
1,551 Lot (sqft)
Sold 10/13/2026
$105,000
3 Beds
3 Baths
1,545 Sqft
1,559 Lot (sqft)
Sold 10/13/2026
$250,000
3 Beds
3 Baths
1,819 Sqft
1,821 Lot (sqft)
Sold 10/27/2026