Member Features
Find Real Estate Bargain!
Full foreclosure details
Home value, equity and ownership info
Find homes priced below market
Get full access with a FREE Account
Already a member?
$489,999
Listing Price--beds
--baths
1,144sqft
2,574sqft lot
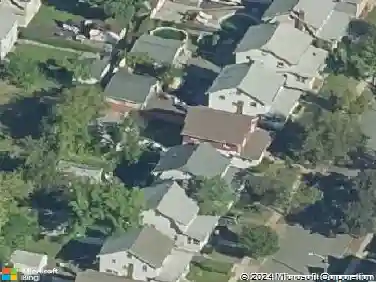
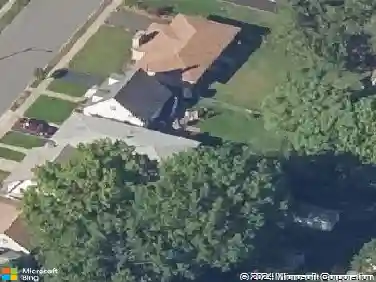
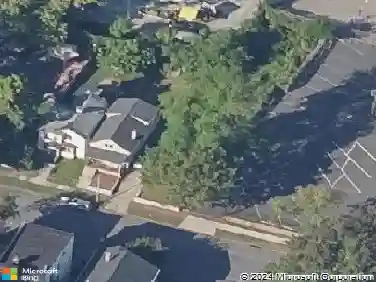
137 Amherst St, East Orange, NJ 07018
Member Features
Find Real Estate Bargain!
Full foreclosure details
Home value, equity and ownership info
Find homes priced below market
Get full access with a FREE Account
Already a member?
For Sale
Home type
Price / sqft
Year built
Home Details
BEAUTIFULLY RENOVATED 3-BEDROOM HOME IN EAST ORANGE! Welcome to 137 Amherst Street, a fully renovated home offering modern updates, stylish finishes, and versatile living space. Featuring 3 Bedrooms and 2.1 Bathrooms, this move-in-ready property is thoughtfully updated throughout. The first and second levels showcase beautiful vinyl floors, while the updated Kitchen features stainless steel appliances and a fresh, contemporary feel. The renovated bathrooms add to the home's modern appeal. The spacious Third Level bonus area offers a finished, carpeted space ideal for a home office, media room, playroom, or additional living space. The Lower Level provides abundant storage with epoxy floors also featured in the garage. Conveniently located near public transportation, major highways, shopping, and local parks, this beautifully updated home combines comfort, functionality, and accessibility. Don't miss the opportunity to make this home your own!
Interior Details
1144
N/A
N/A
Has Heating:
No
Heating Type:
N/A
Has Cooling:
No
Cooling Type:
N/A
Has Fuel:
No
Fuel Type:
N/A
Has Basement:
No
Basement Type:
N/A
Has Flooring:
No
Flooring Type:
N/A
Has Fireplace:
Yes
Fireplace Type:
N/A
Property Details
2574
No
No
Type:
N/A
Location:
N/A
Status:
N/A
Number of Spaces:
N/A
N/A
N/A
N/A
N/A
N/A
N/A
N/A
Construction Details
N/A
N/A
N/A
N/A
N/A
Tax History
Year
Amount
Land
Improvement
Percent Change
Assessment
2020
$5,661
$42,500
$61,000
--%
$103,500
2019
$5,589
$42,500
$61,000
--%
$103,500
2018
$5,519
$42,500
$61,000
--%
$103,500
2017
$5,365
$42,500
$61,000
--%
$103,500
2016
$5,281
$42,500
$61,000
--%
$103,500
2014
$5,079
$42,500
$61,000
--%
$103,500
2012
$6,638
$110,900
$88,800
--%
$199,700

Average Home Price in 07018
Nearby Properties
Zip Code
Price
Bed
Bath
Sqft
Lot
Sold Date
$484,999
4 Beds
3 Baths
1,185 Sqft
4,360 Lot (sqft)
Sold 10/12/2026
$330,672
-- Beds
-- Baths
1,252 Sqft
3,001 Lot (sqft)
Sold 10/26/2026
$419,000
-- Beds
-- Baths
1,240 Sqft
4,500 Lot (sqft)
Sold 10/27/2026
$375,000
-- Beds
-- Baths
1,208 Sqft
3,001 Lot (sqft)
Sold 10/26/2026
$345,000
3 Beds
3 Baths
1,184 Sqft
3,123 Lot (sqft)
Sold 10/13/2026
$349,000
-- Beds
-- Baths
1,176 Sqft
3,698 Lot (sqft)
Sold 10/26/2026
$475,000
3 Beds
2 Baths
1,232 Sqft
3,698 Lot (sqft)
Sold 10/26/2026
$438,842
-- Beds
-- Baths
1,024 Sqft
2,749 Lot (sqft)
Sold 10/27/2026
$495,000
-- Beds
-- Baths
1,220 Sqft
2,500 Lot (sqft)
Sold 10/26/2026