Member Features
Find Real Estate Bargain!
Full foreclosure details
Home value, equity and ownership info
Find homes priced below market
Get full access with a FREE Account
Already a member?
$605,000
Listing Price$487,500Est. Opening Bid--beds
--baths
1,962sqft
3,502sqft lot
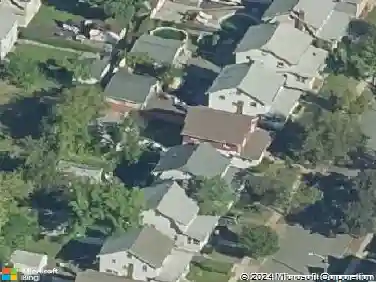
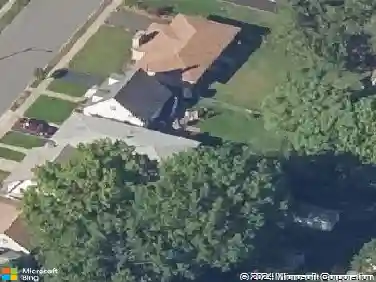
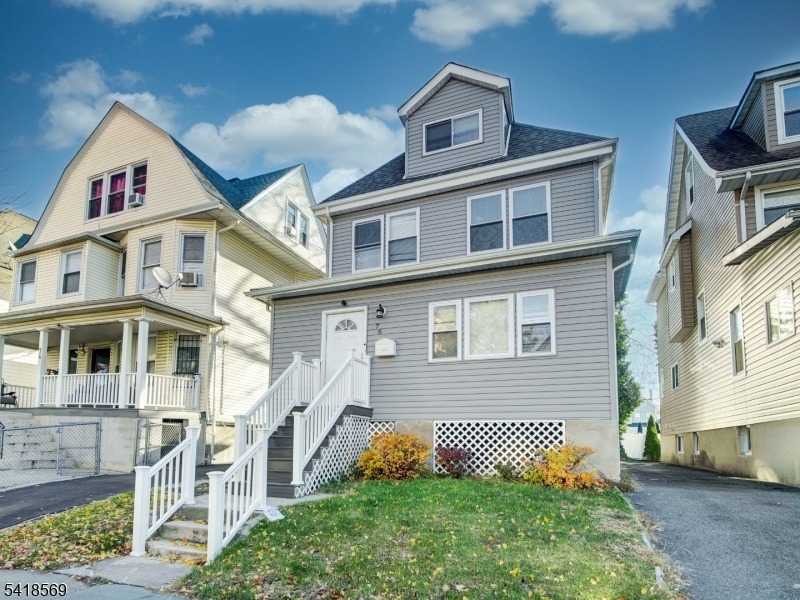
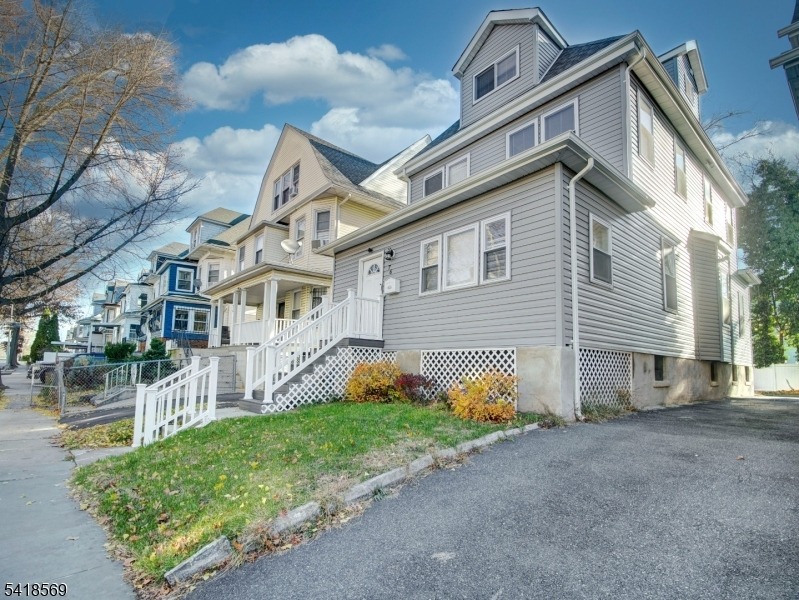
76 Amherst St, East Orange, NJ 07018
Member Features
Find Real Estate Bargain!
Full foreclosure details
Home value, equity and ownership info
Find homes priced below market
Get full access with a FREE Account
Already a member?
Pre-Foreclosure
For Sale
Off Market
Home type
Price / sqft
Year built
Home Details
Welcome to 76 Amherst a large newly renovated 2.5 family house. This house features open floor plans on 1st & 2nd floors with a total 3.5 baths. 1st floor has two bedrooms, 1 full bath and laundry room. 2nd floor has two bedrooms a full bath and laundry room. The 3rd floor is large and has 2 bedrooms and full bath. The 1st & 2nd floor apartment have Refrigerator, Microwave Oven and Washer & Dryer. There is a basement, clean and ready to be finished. This house has been totally renovated with kitchens on both floors w/ all new appliances and new baths. Central Heat & Air throughout. Parking for 3 cars in large back yard of shared driveway. This house is ideal for owner occupant or investor as everything has been done. The house is accessible to restaurants, shopping, and schools. Transportation via Garden State Parkway, Rt 280 to NYC, North & South Jersey. Don't wait, schedule today!
Interior Details
1962
N/A
N/A
Has Heating:
No
Heating Type:
N/A
Has Cooling:
No
Cooling Type:
N/A
Has Fuel:
No
Fuel Type:
N/A
Has Basement:
No
Basement Type:
N/A
Has Flooring:
No
Flooring Type:
N/A
Has Fireplace:
Yes
Fireplace Type:
N/A
Property Details
3502
No
No
Type:
N/A
Location:
N/A
Status:
N/A
Number of Spaces:
N/A
N/A
N/A
N/A
N/A
N/A
N/A
N/A
Construction Details
N/A
N/A
N/A
N/A
N/A
Tax History
Year
Amount
Land
Improvement
Percent Change
Assessment
2020
$4,386
$21,700
$58,500
--%
$80,200
2019
$4,330
$21,700
$58,500
--%
$80,200
2018
$4,277
$21,700
$58,500
--%
$80,200
2017
$4,157
$21,700
$58,500
--%
$80,200
2016
$4,092
$21,700
$58,500
--%
$80,200
2013
$7,577
$43,400
$117,000
--%
$160,400
2012
$7,439
$113,000
$110,800
--%
$223,800

Average Home Price in 07018
Nearby Properties
Zip Code
Price
Bed
Bath
Sqft
Lot
Sold Date
$291,617
-- Beds
-- Baths
2,055 Sqft
3,498 Lot (sqft)
Sold 09/14/2026
$642,767
-- Beds
-- Baths
1,840 Sqft
3,463 Lot (sqft)
Sold 10/13/2026
$645,401
$645,401
-- Beds
-- Baths
2,146 Sqft
5,249 Lot (sqft)
Sold 10/13/2026
$525,841
$525,841
-- Beds
-- Baths
1,728 Sqft
3,232 Lot (sqft)
Sold NaN/NaN/NaN
$457,127
$457,127
-- Beds
-- Baths
2,216 Sqft
4,299 Lot (sqft)
Sold 10/13/2026
$450,338
-- Beds
-- Baths
1,898 Sqft
3,119 Lot (sqft)
Sold NaN/NaN/NaN
$399,999
-- Beds
-- Baths
1,957 Sqft
6,495 Lot (sqft)
Sold 10/13/2026
$605,000
-- Beds
-- Baths
1,962 Sqft
3,502 Lot (sqft)
Sold 10/18/2026
$350,000
$350,000
5 Beds
2 Baths
1,792 Sqft
4,874 Lot (sqft)
Sold 10/13/2026